
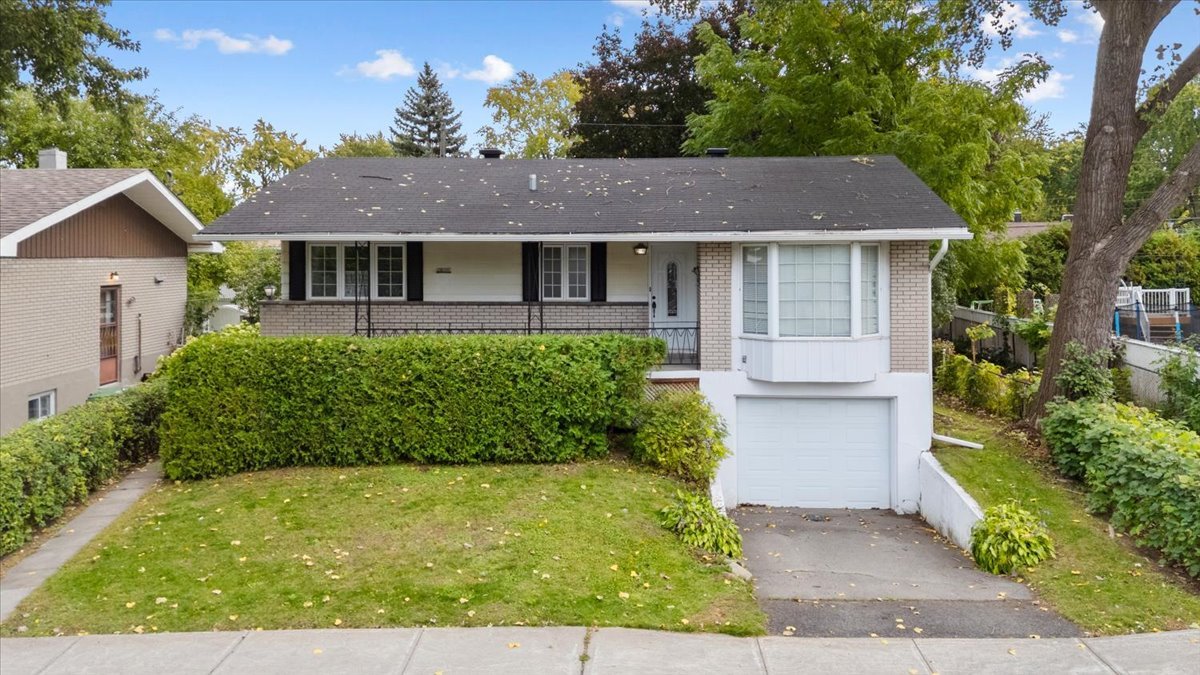
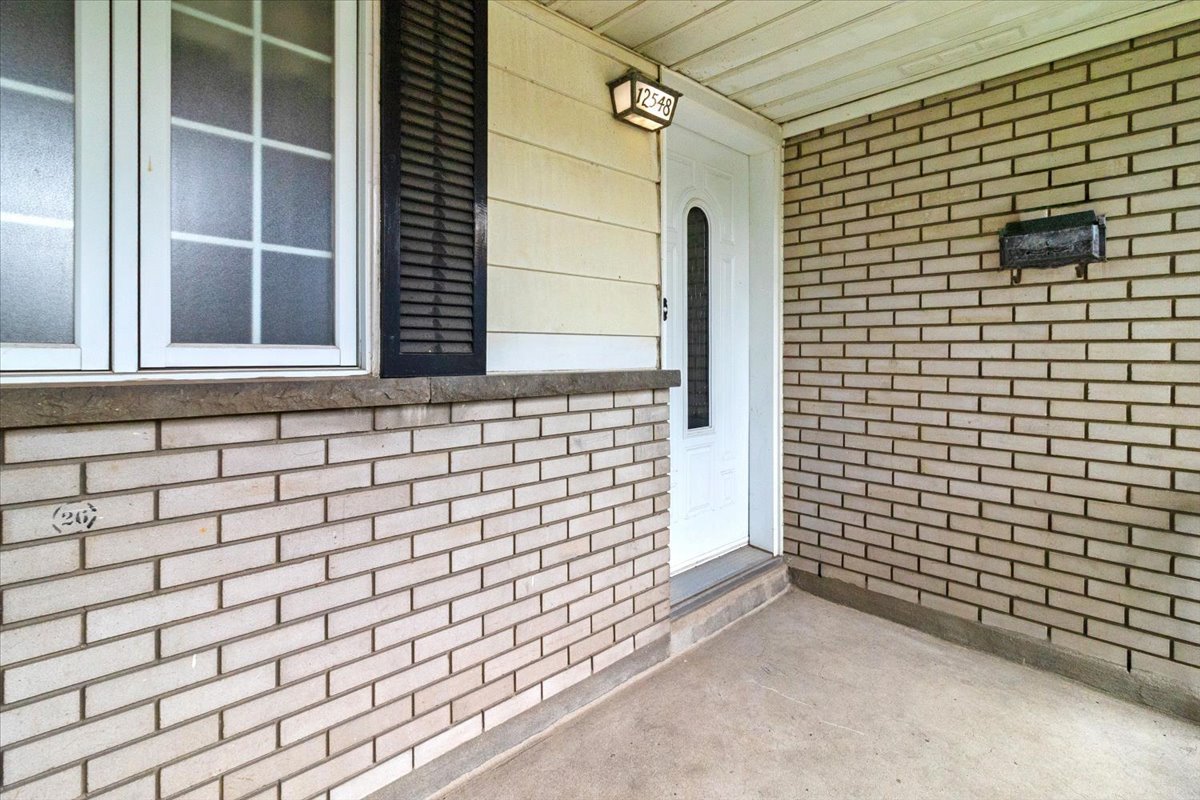
12548 Rue Ste-Catherine E.
Montréal (Rivière-des-Prairies/Pointe-aux-Trembles), Pointe-aux-Trembles, H1B1W9
Bungalow | MLS: 28416200
$478,300
 Exterior entrance
 Drawing (sketch)
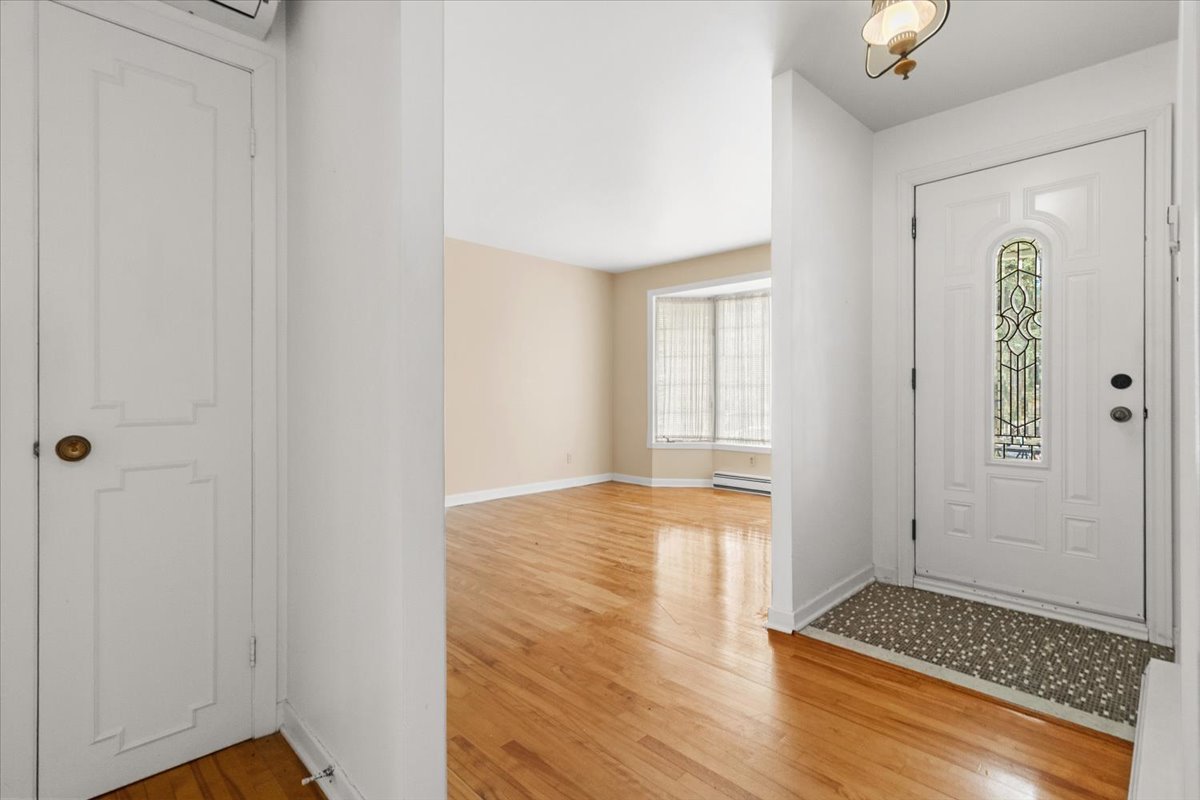
 Hallway
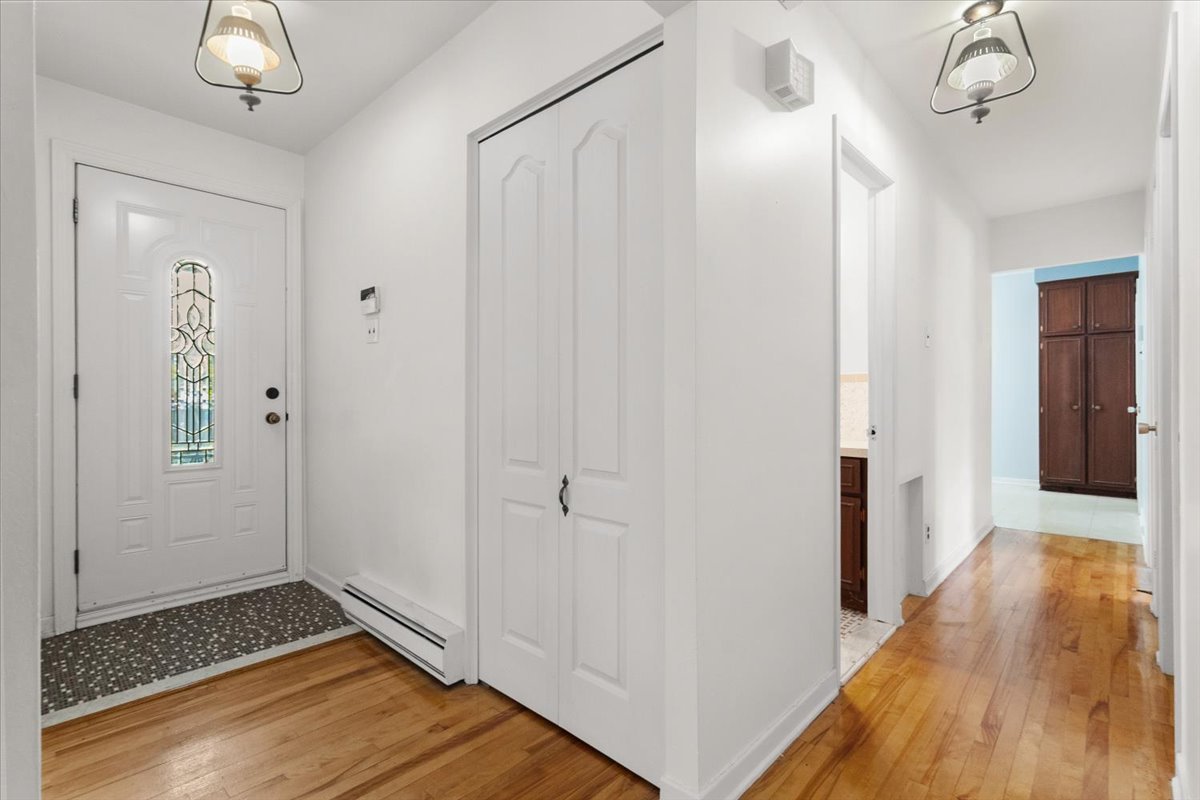 Hallway
 Living room
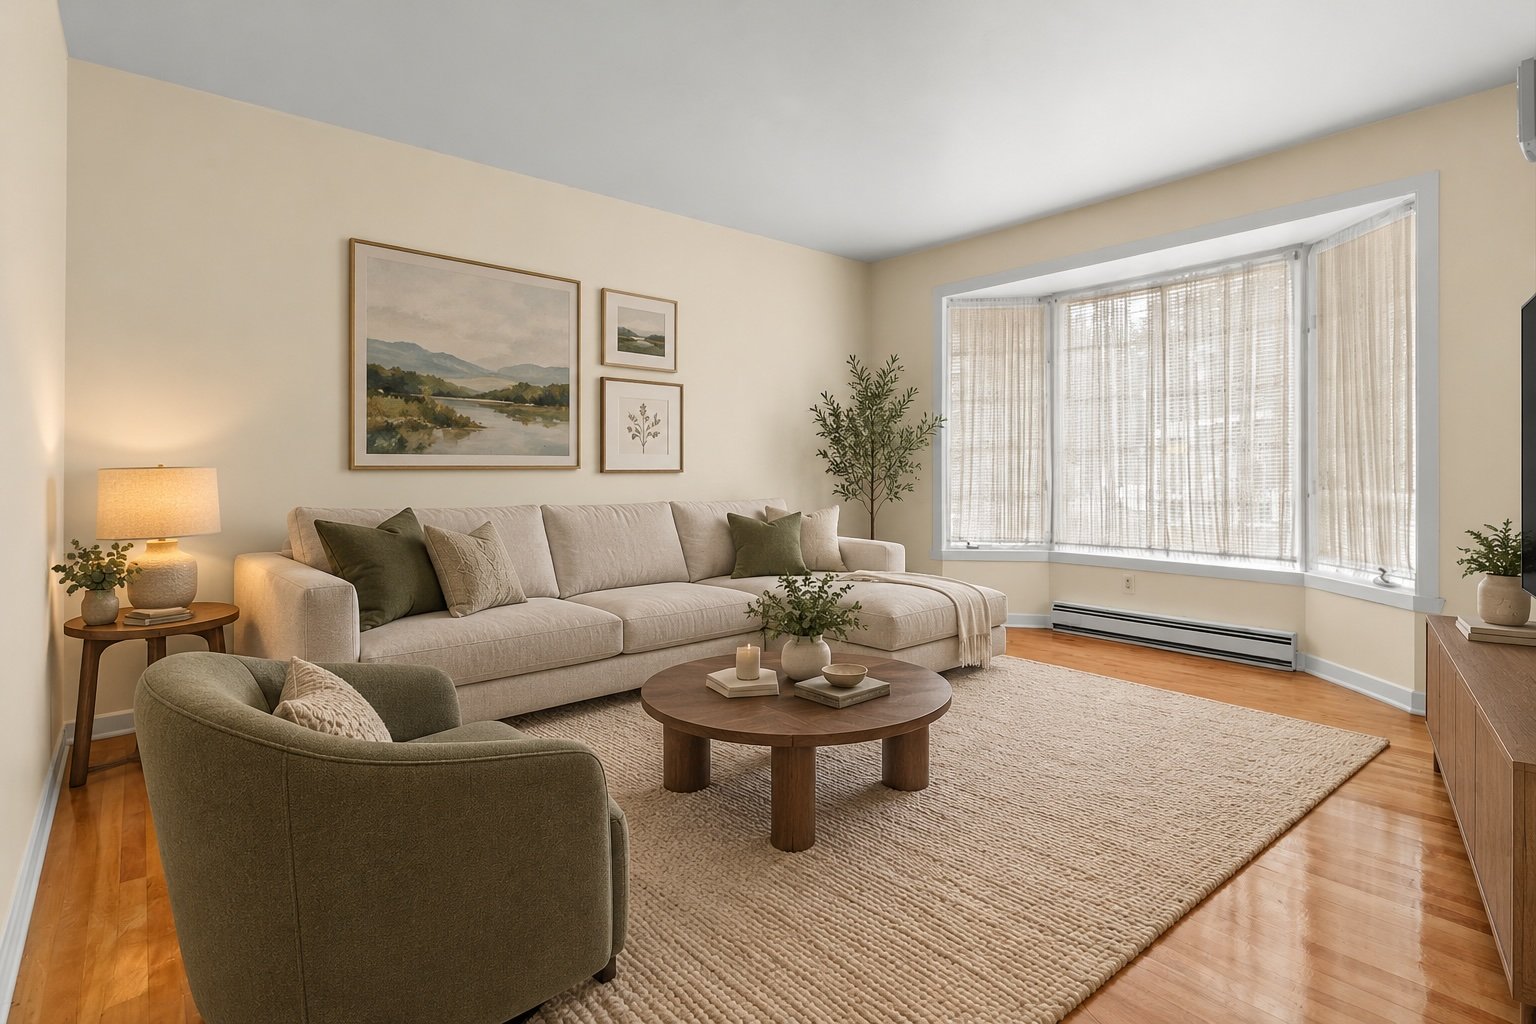 Living room
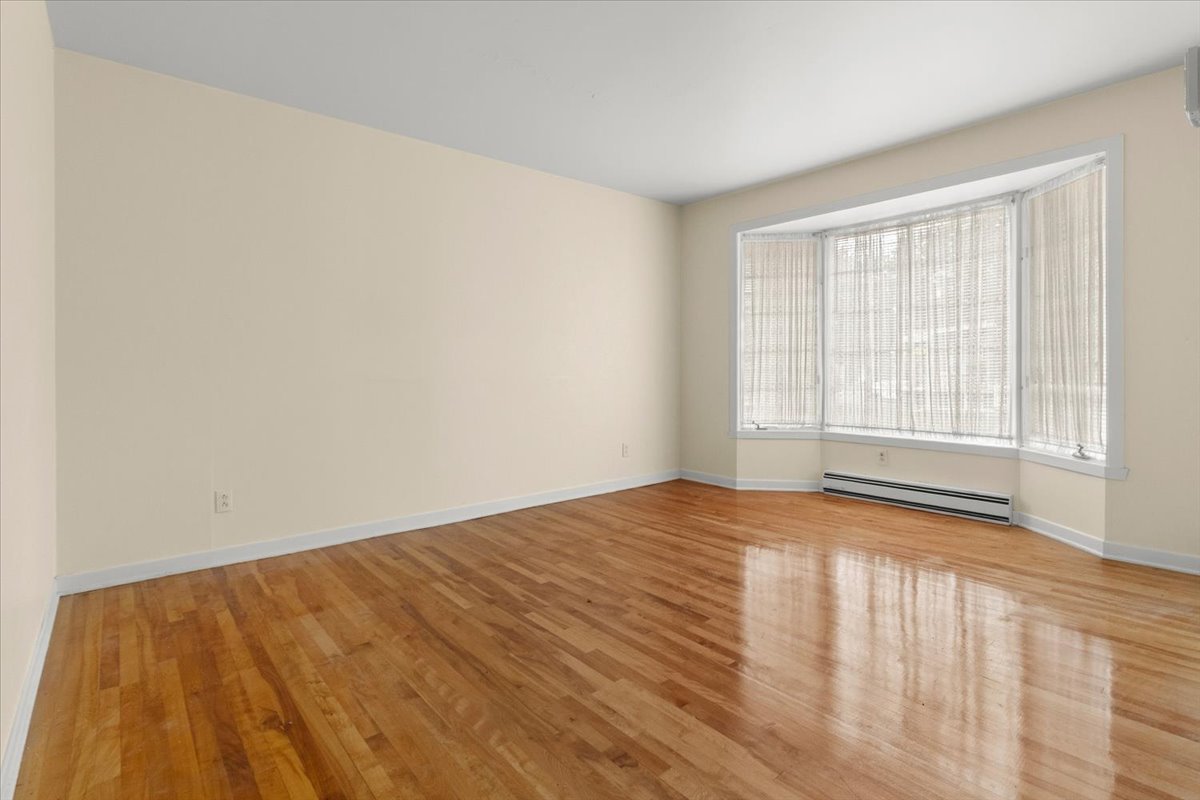 Living room
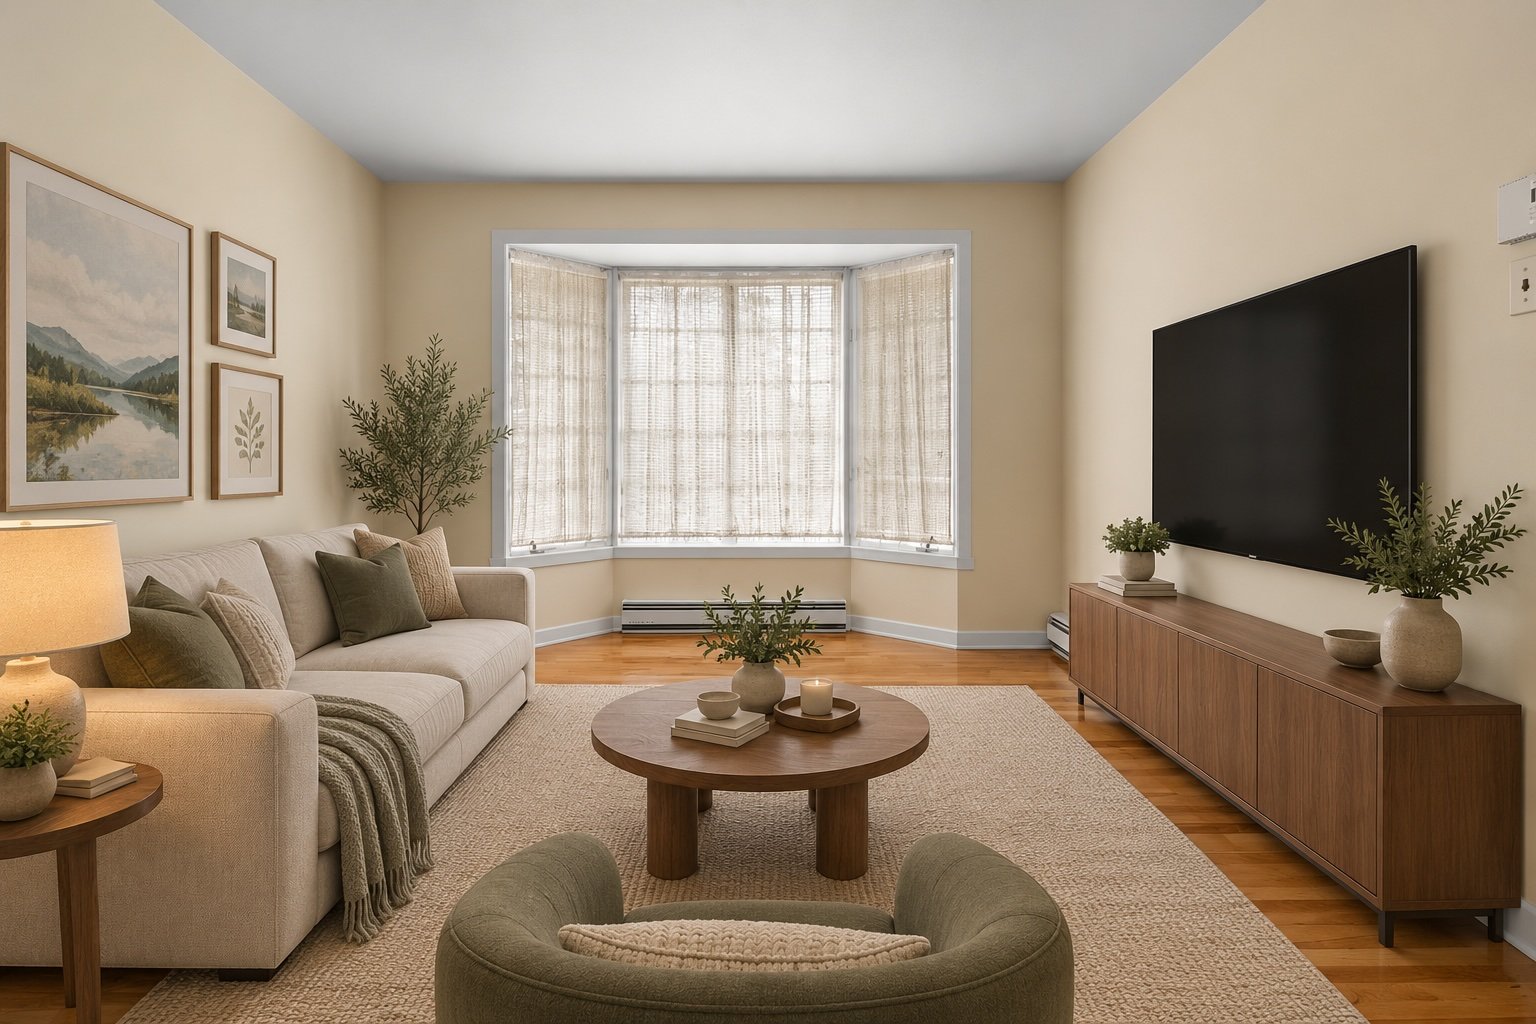 Living room
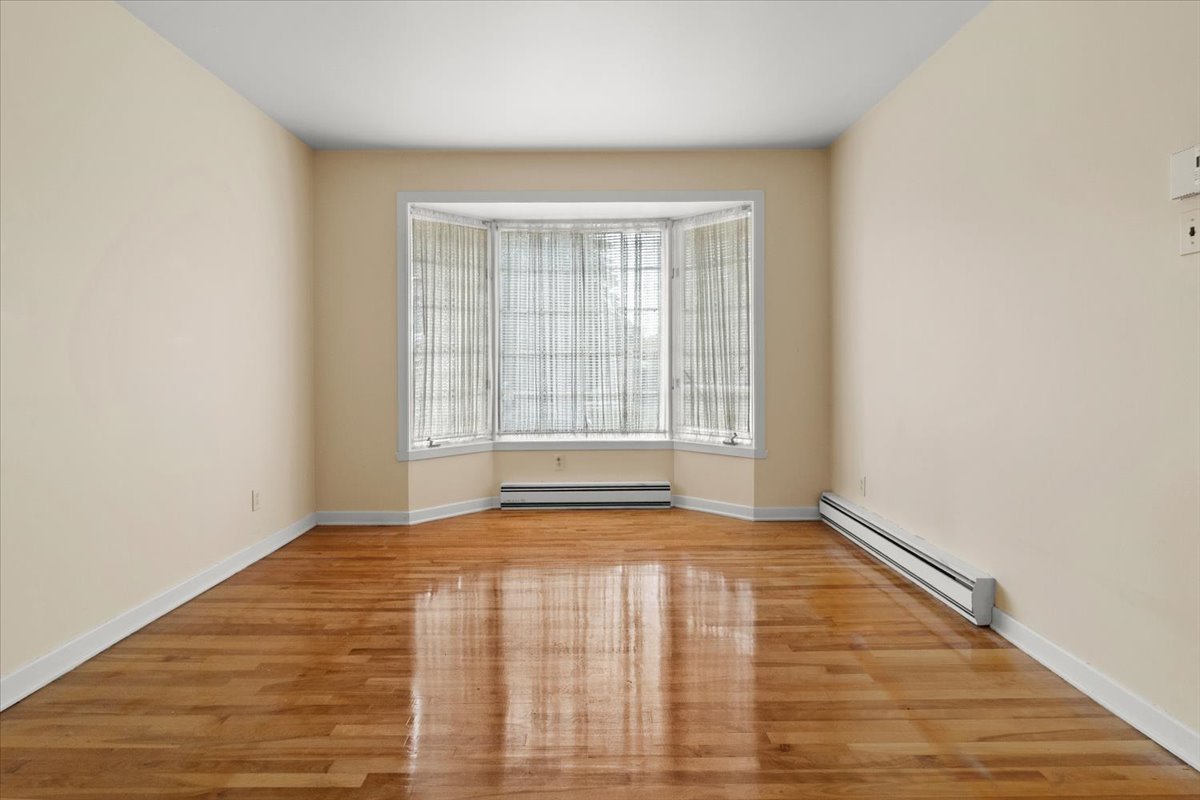 Living room
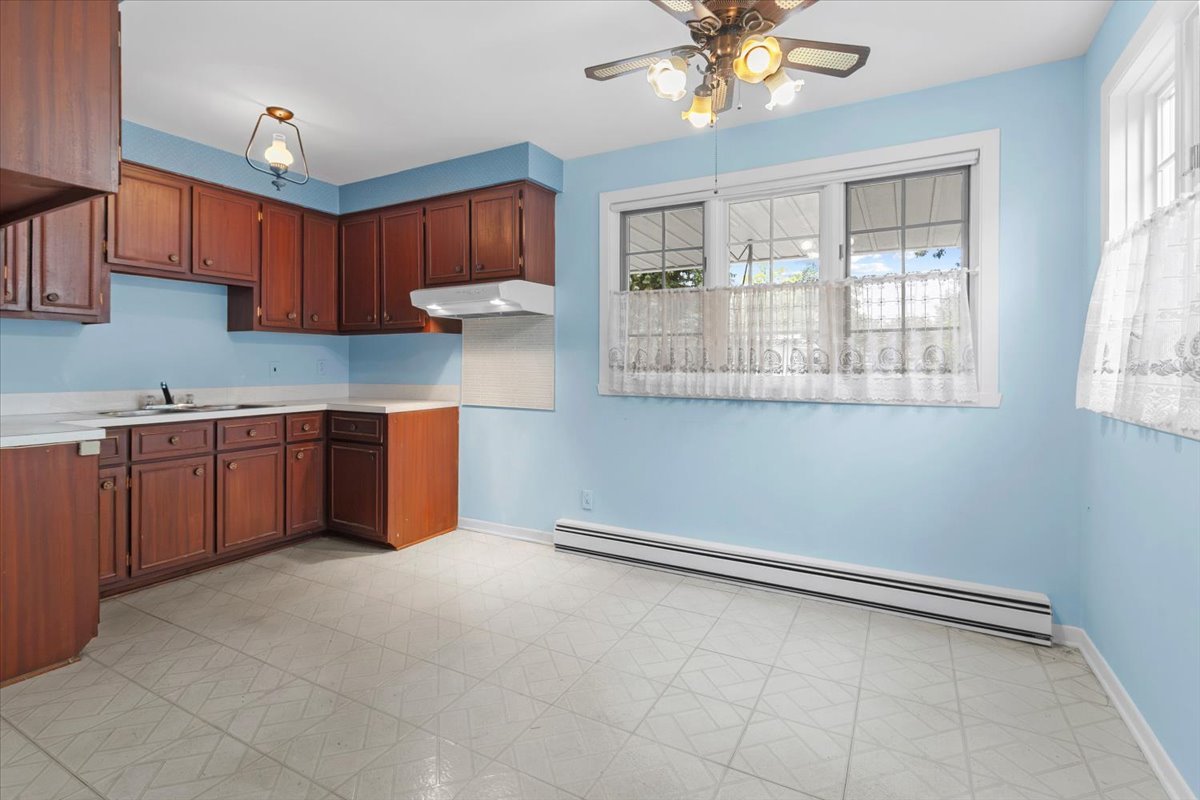 Kitchen
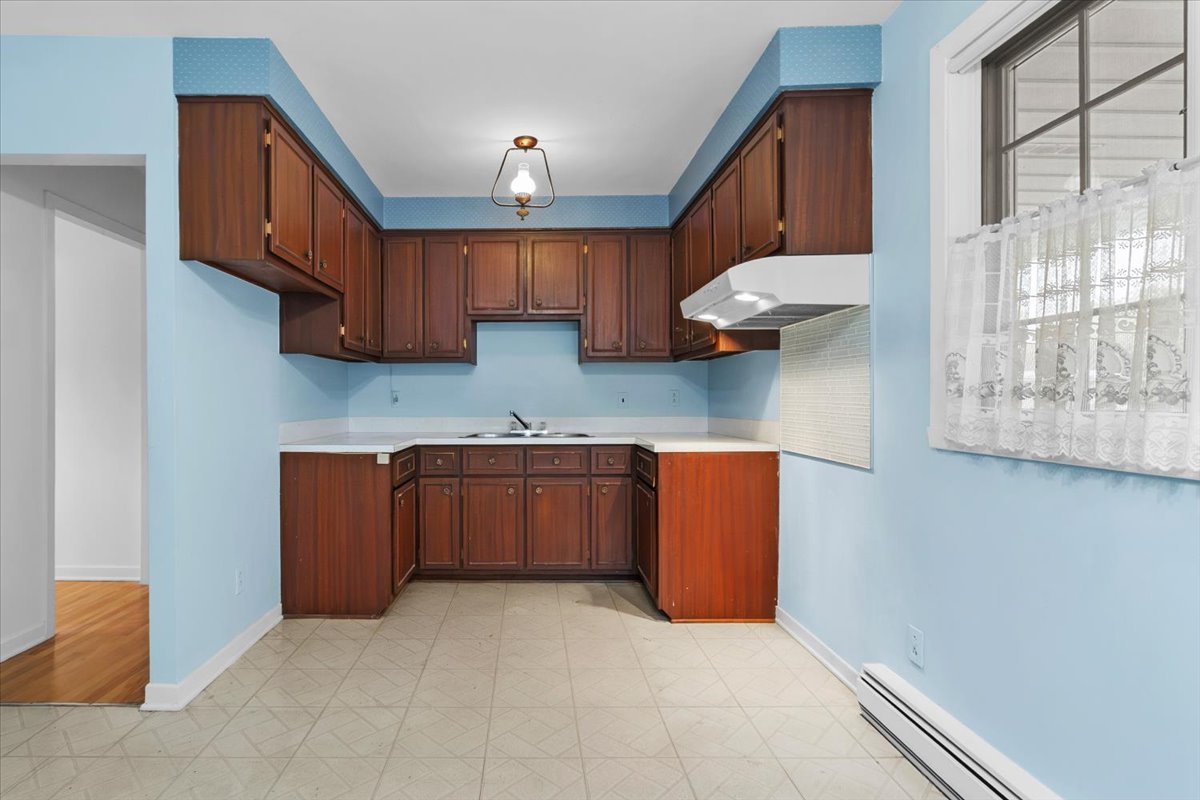 Kitchen
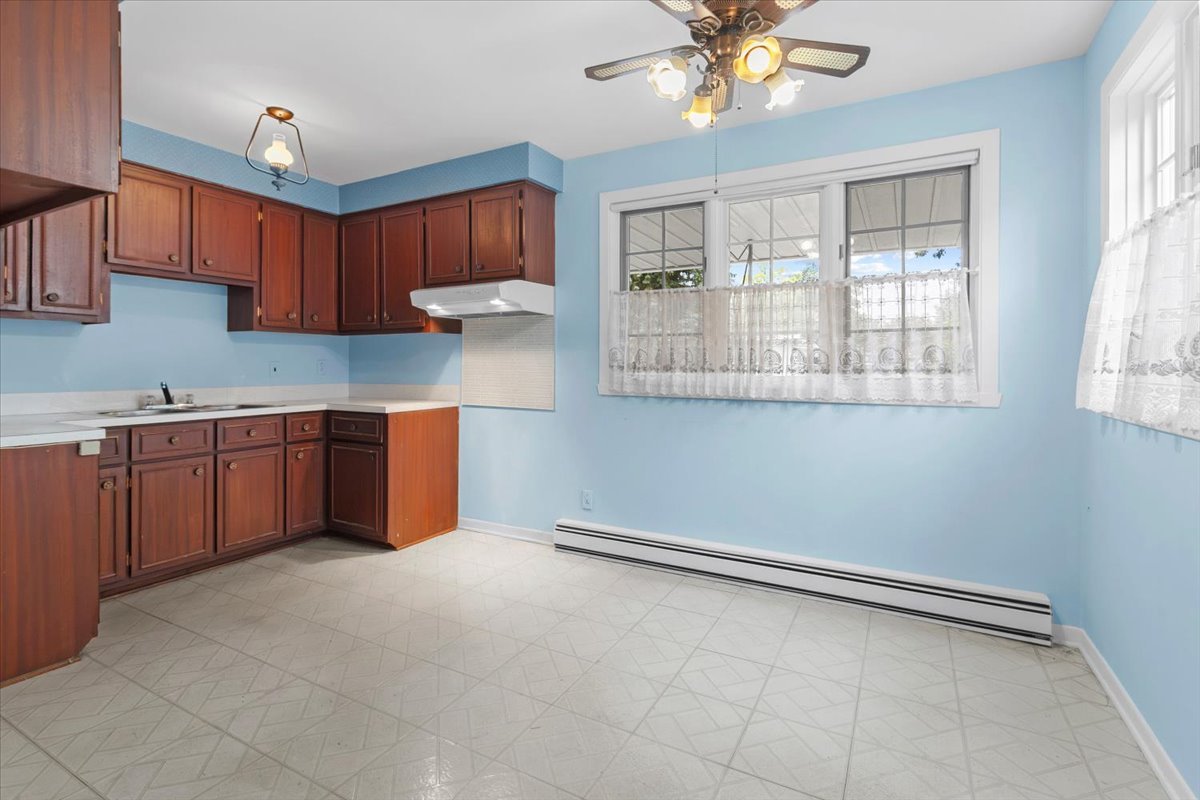 Kitchen
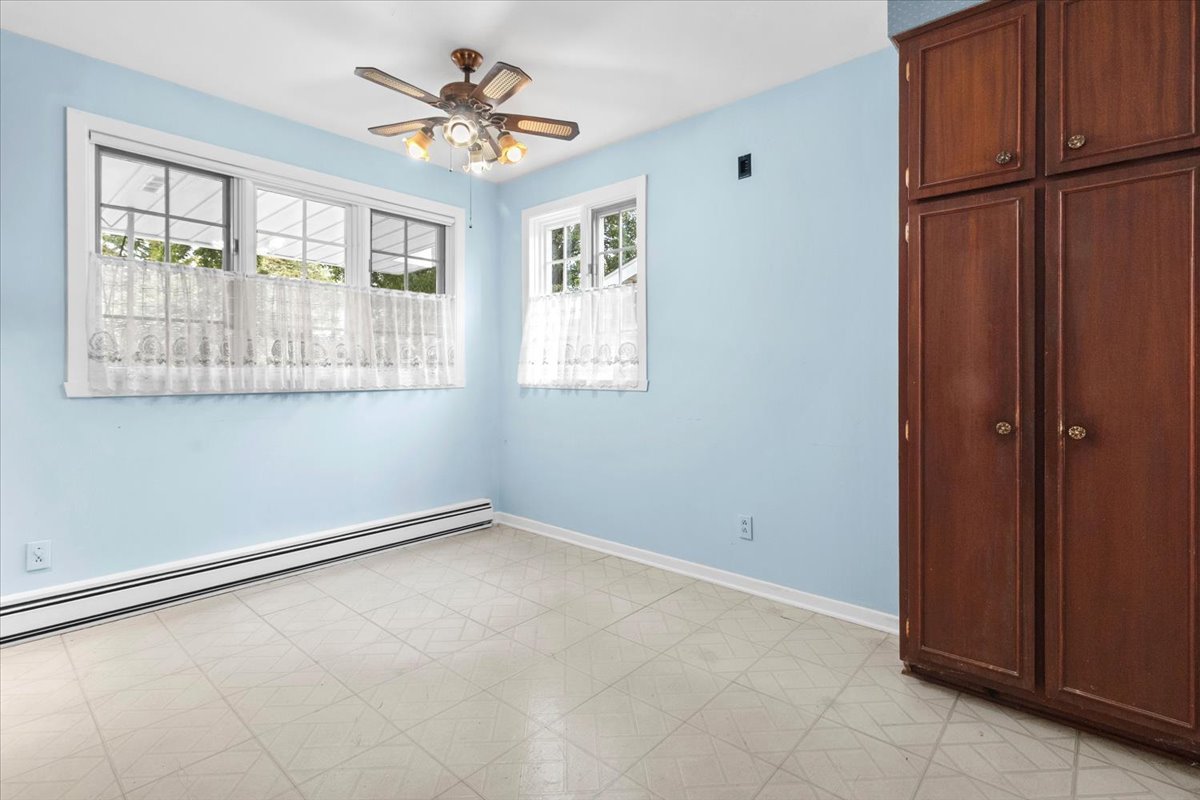 Kitchen
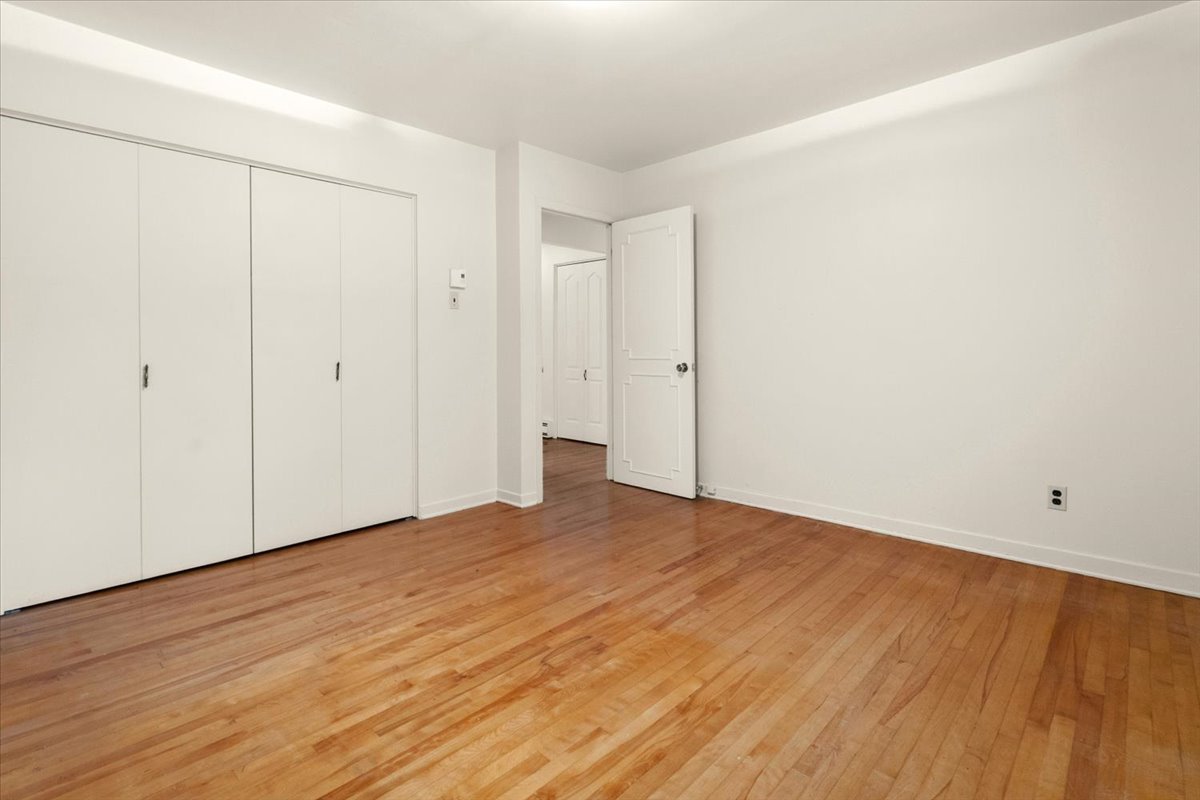 Primary bedroom
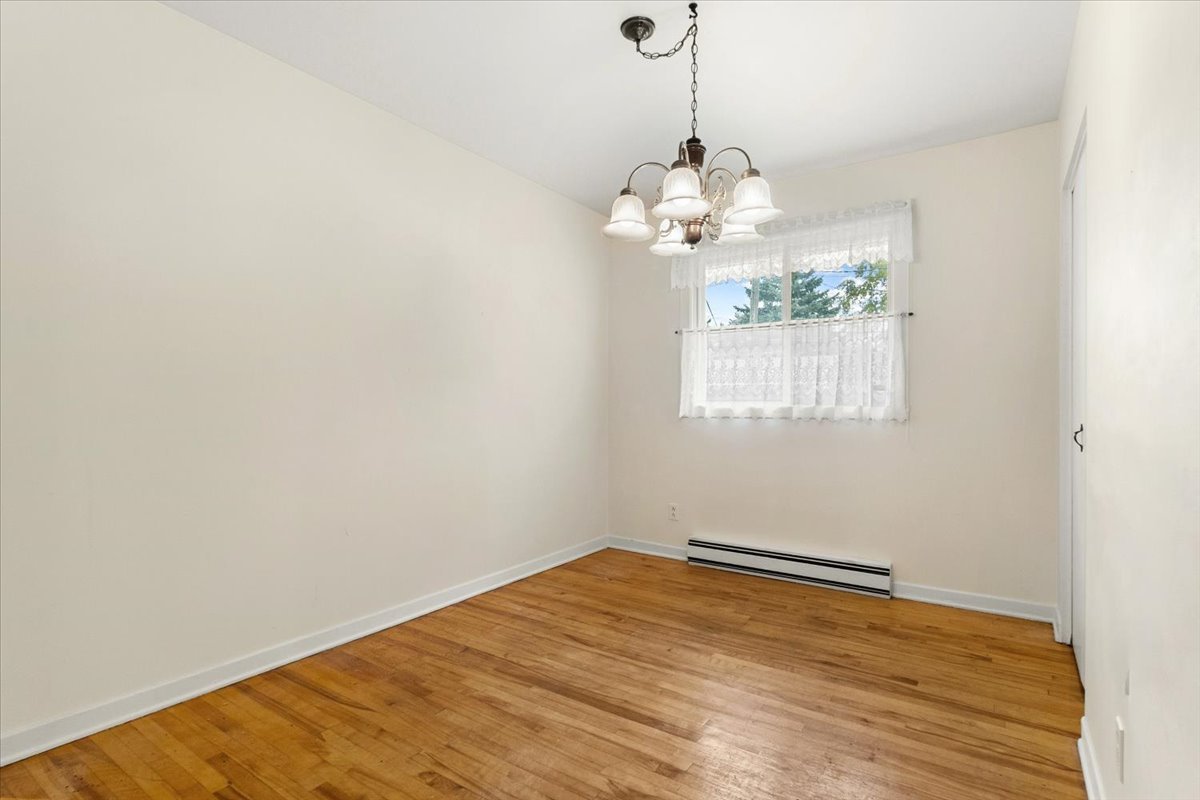 Primary bedroom
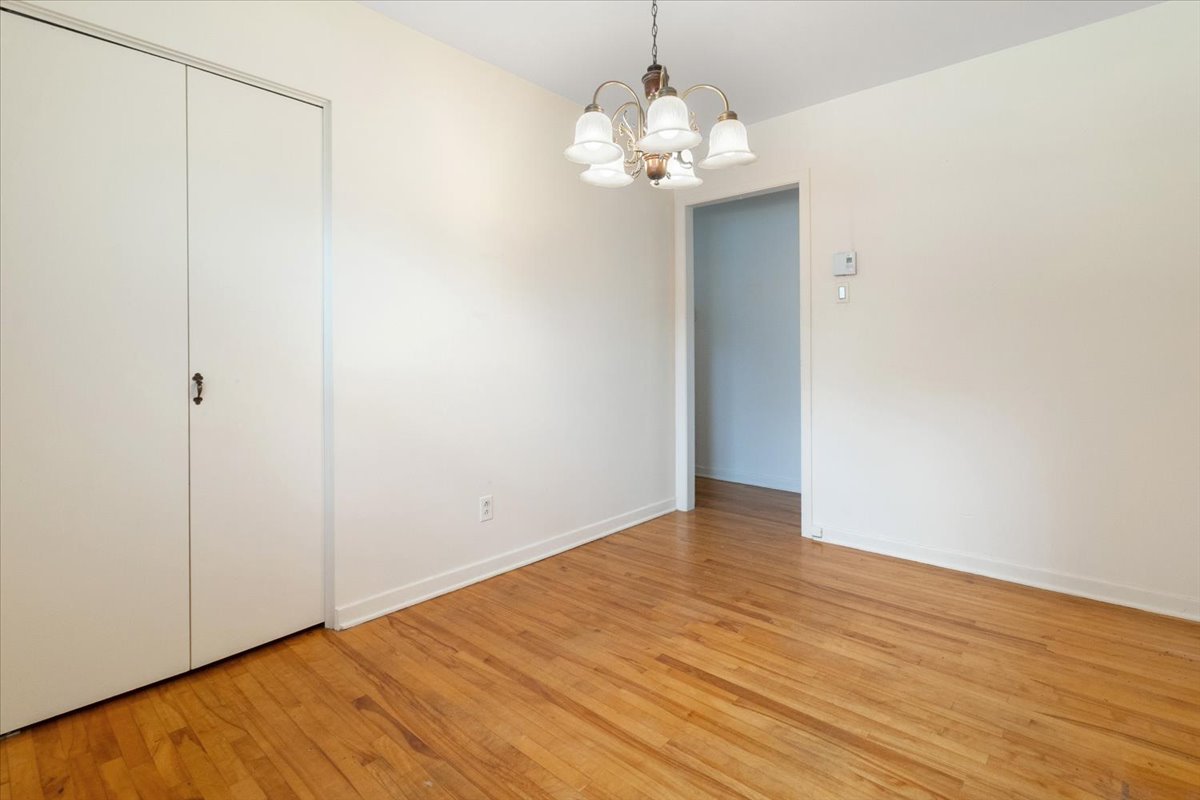 Primary bedroom
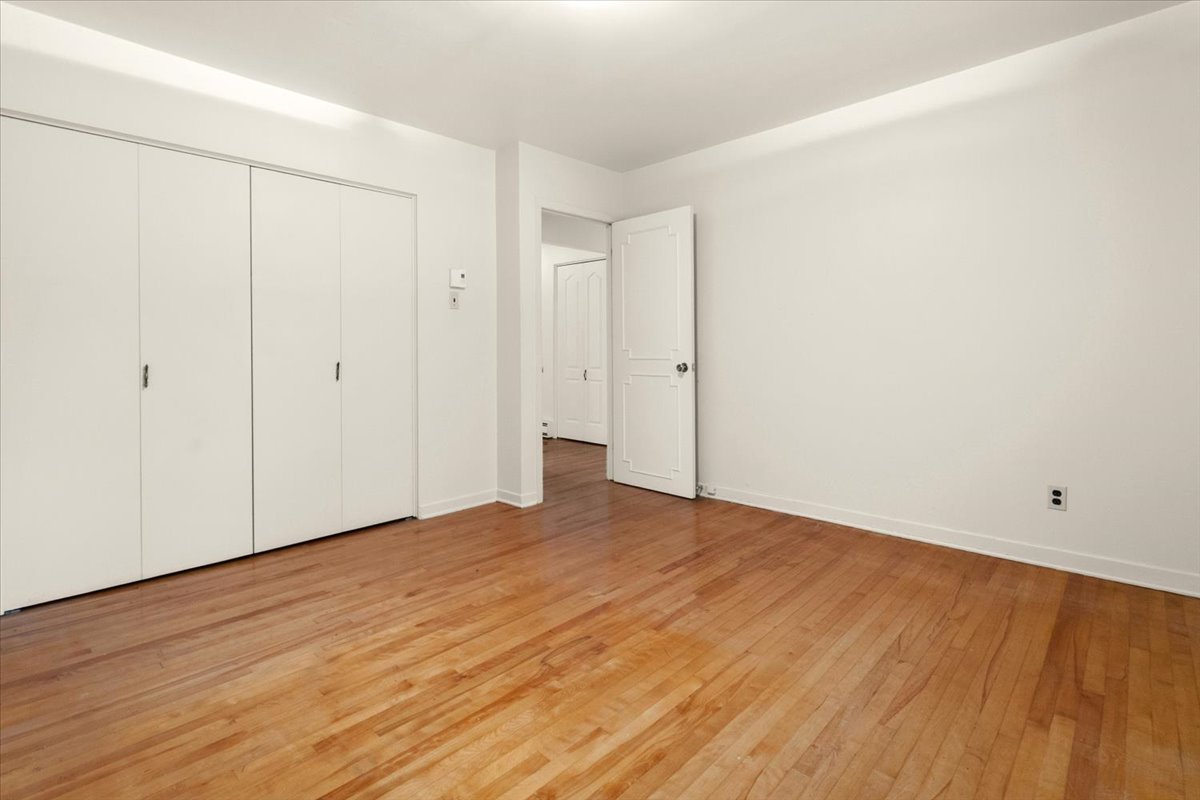 Bedroom
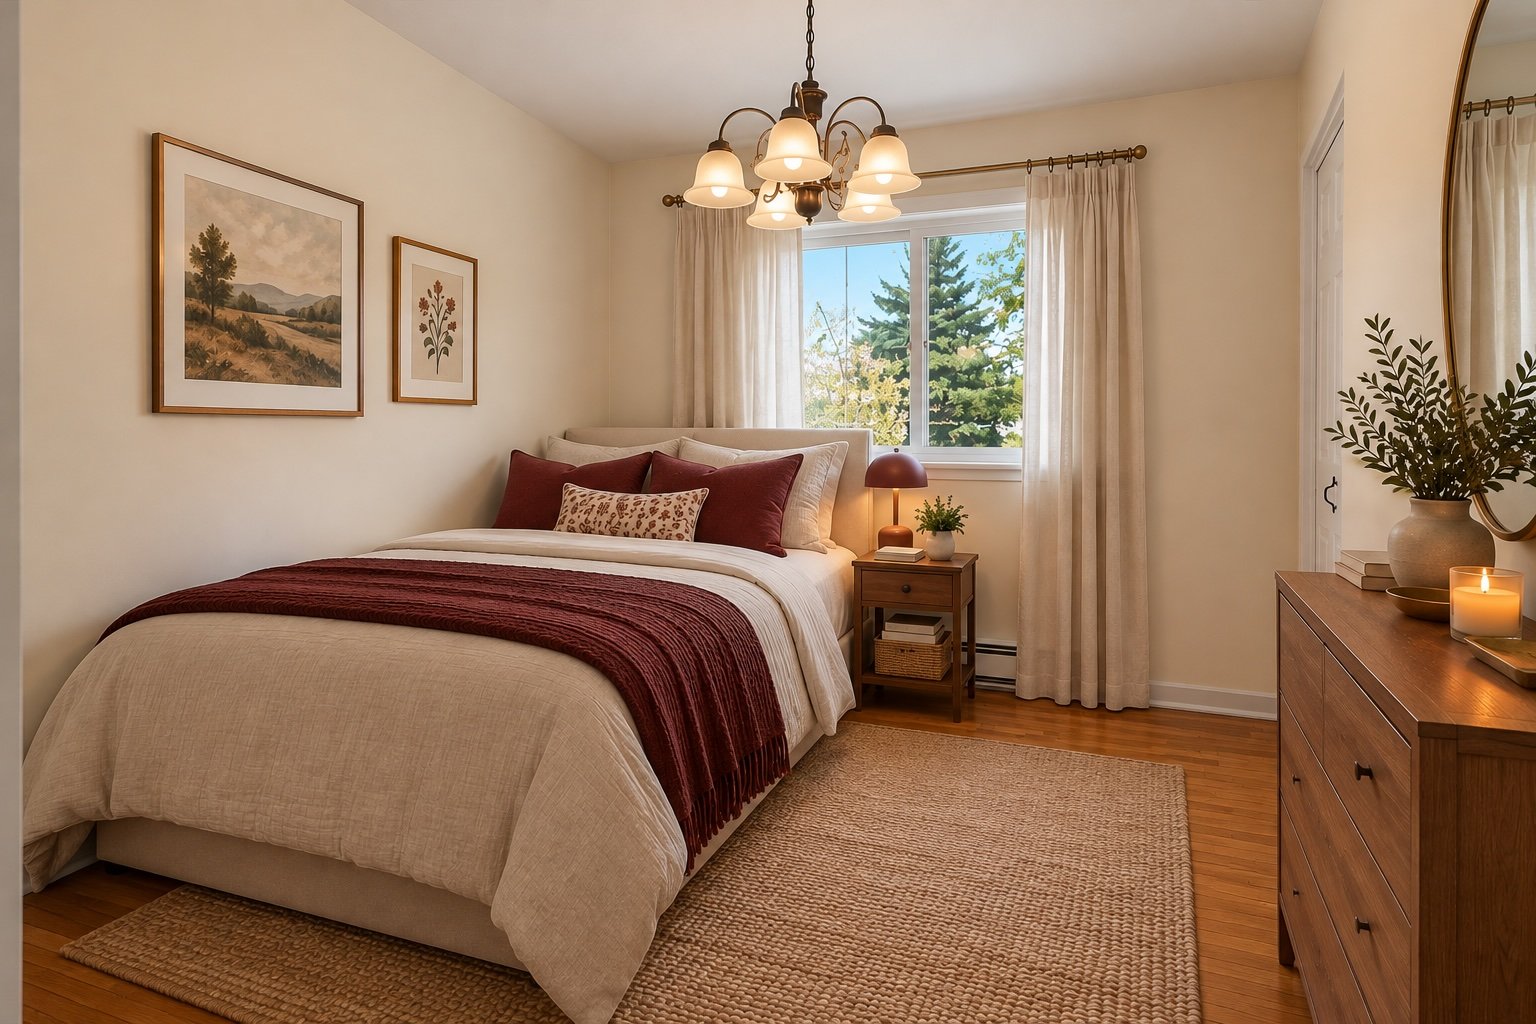 Bedroom
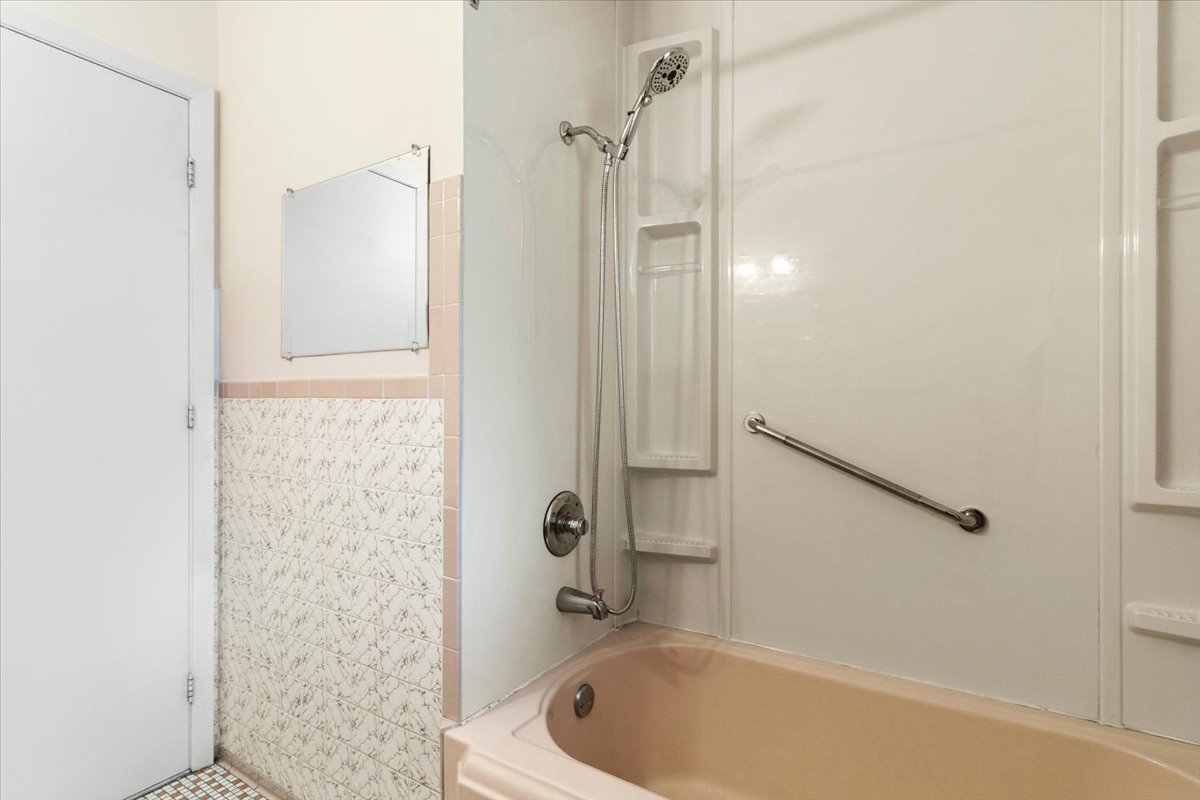 Bedroom
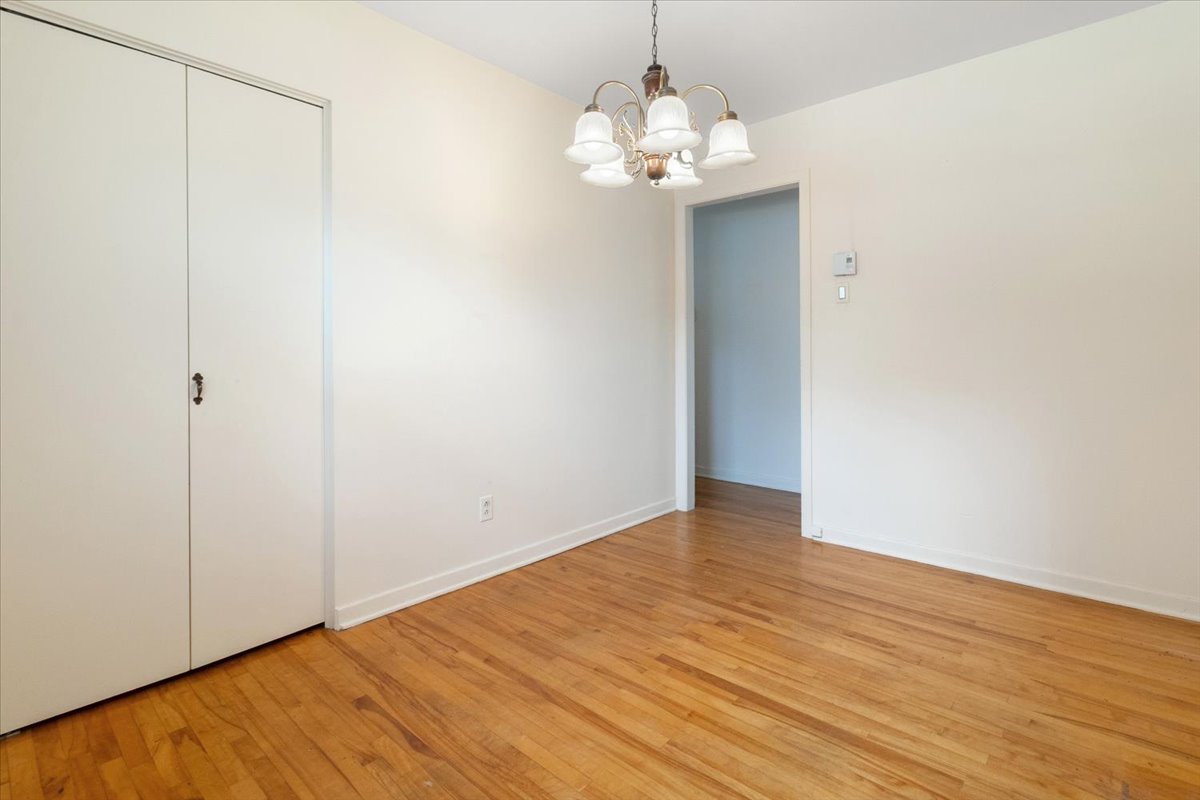 Bedroom
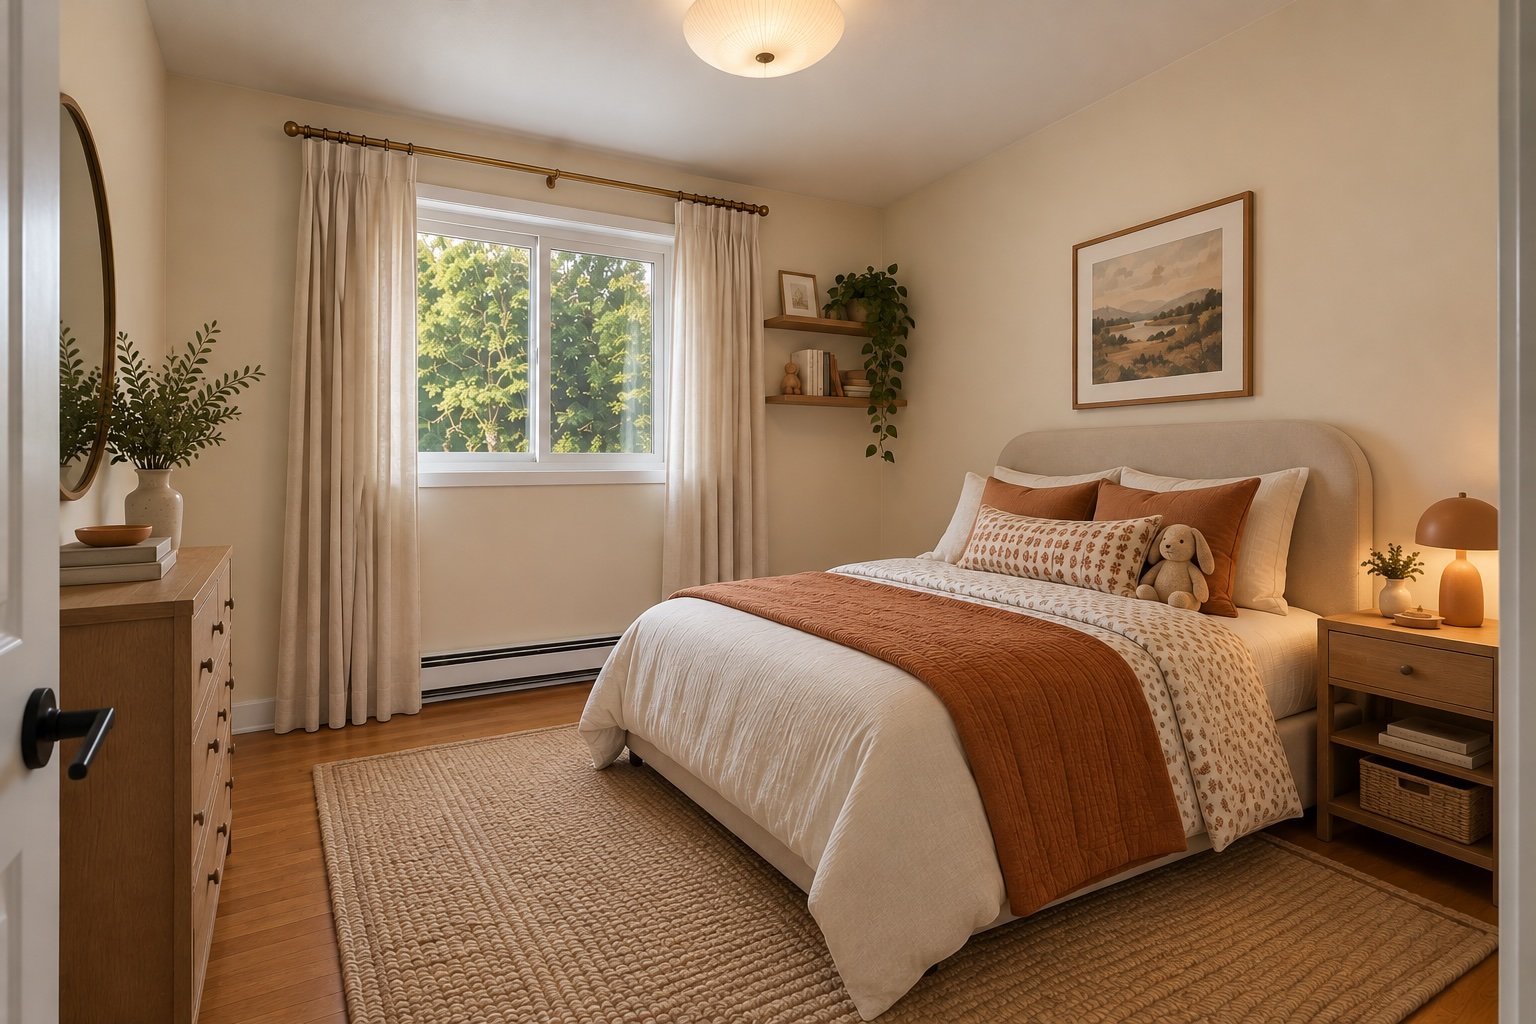 Bedroom
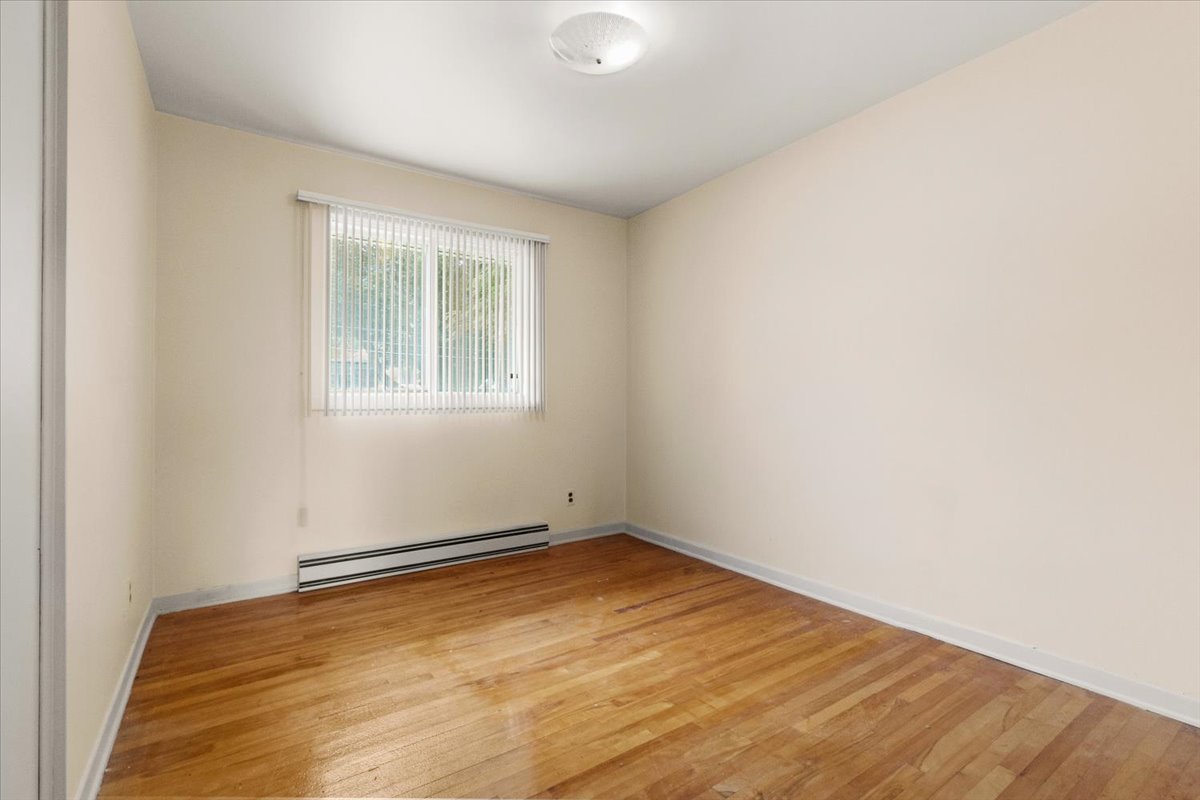 Bathroom
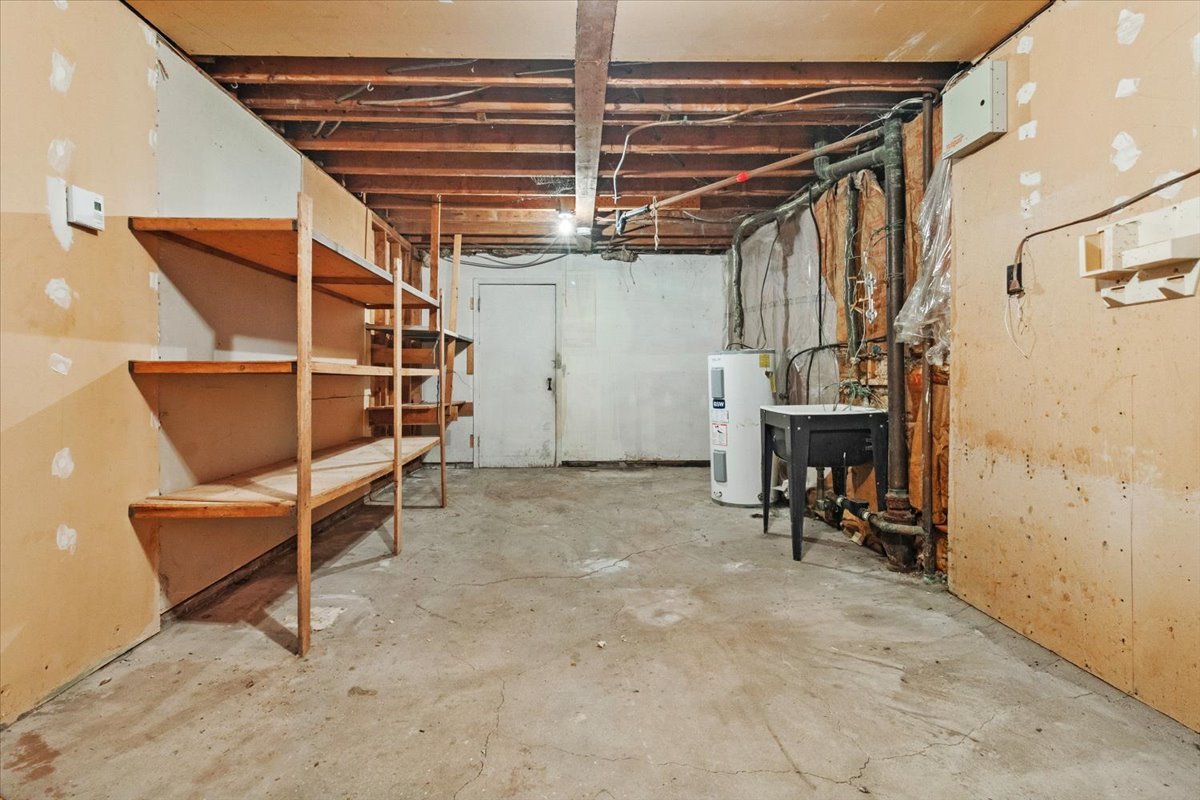 Bathroom
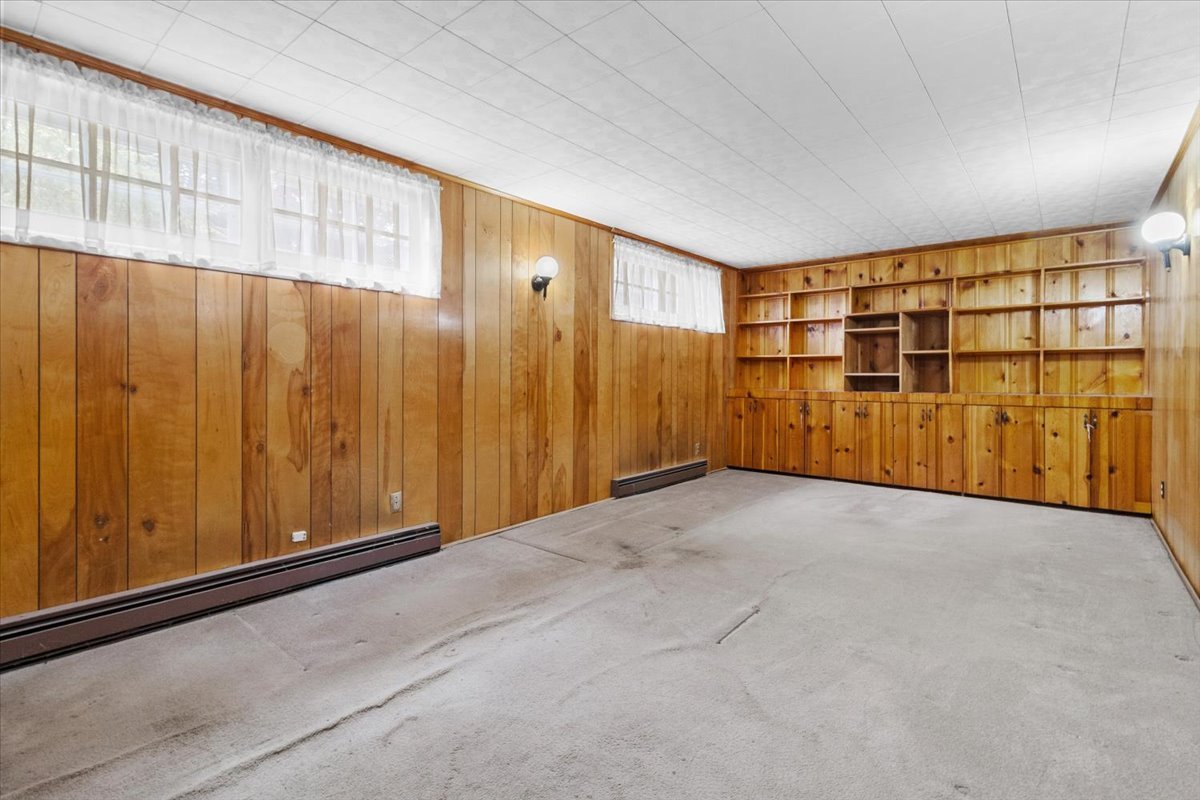
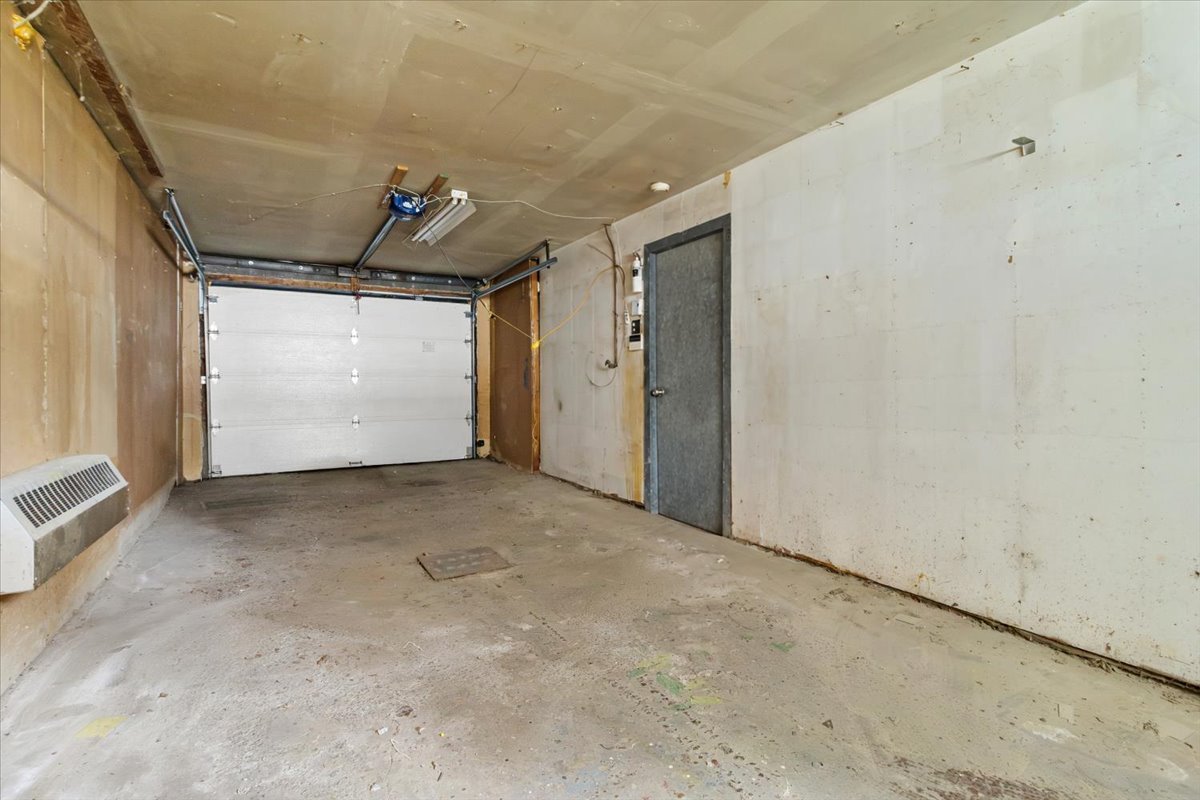 Family room
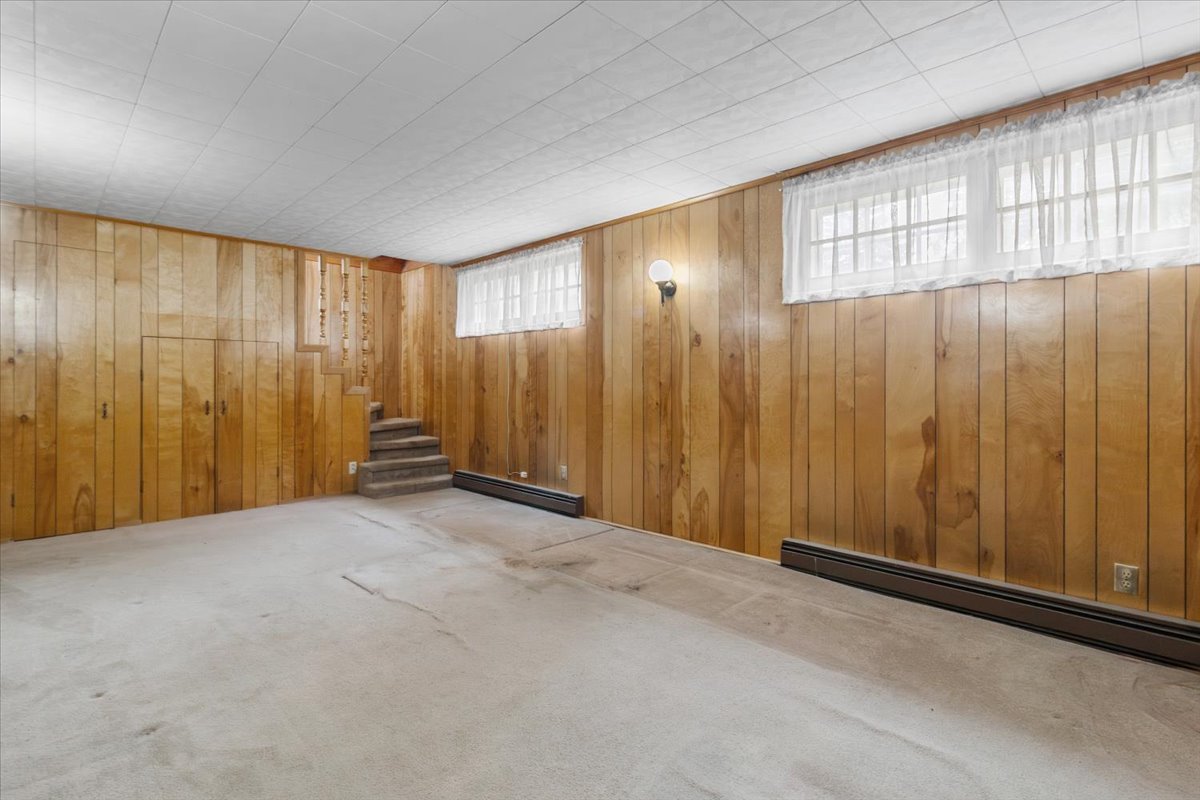 Family room
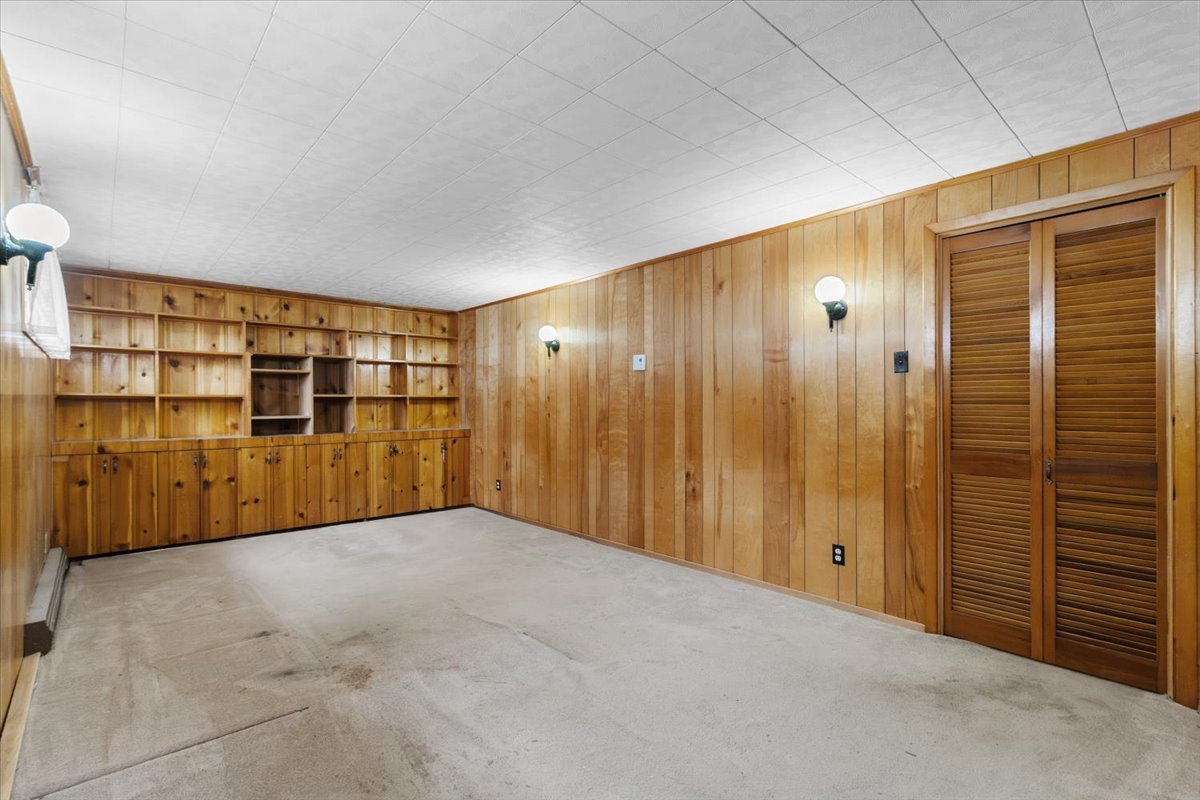 Family room
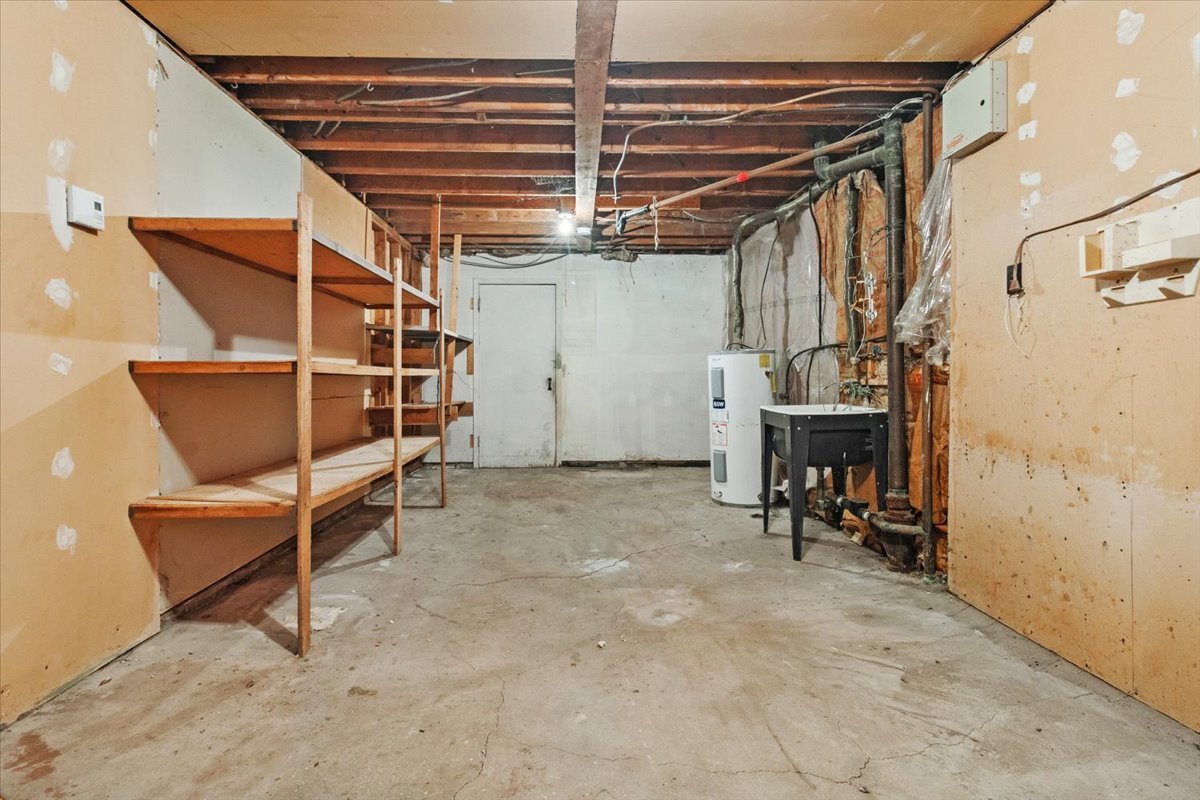
 Storage
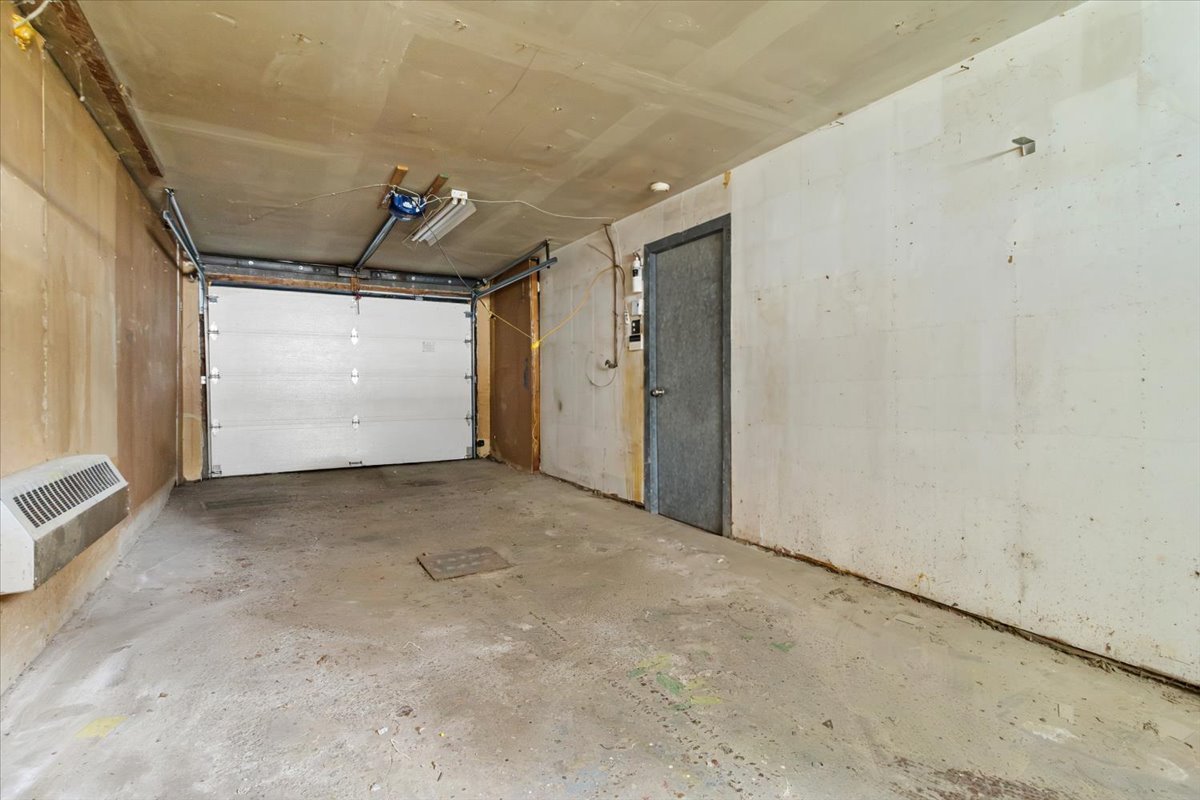
 Garage
 Drawing (sketch)
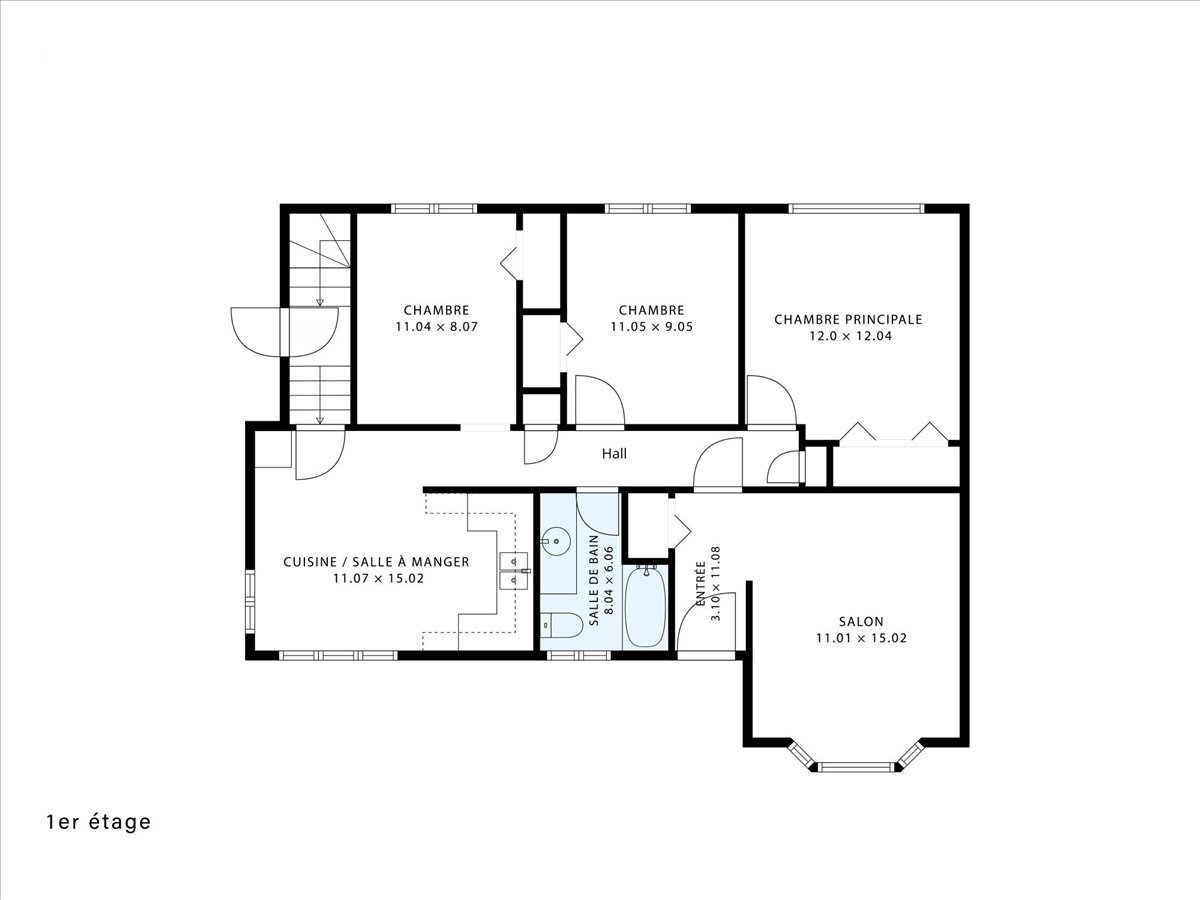 Drawing (sketch)
 Frontage
 Frontage
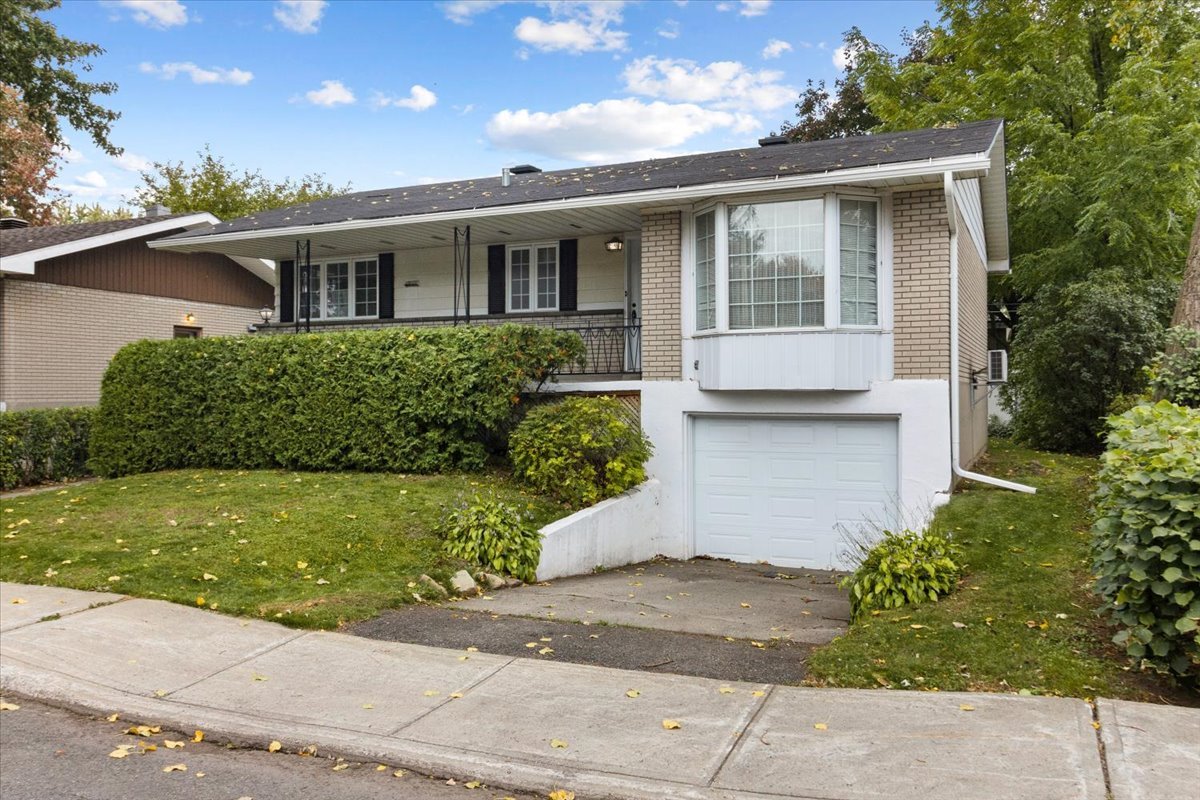 Back facade
 Back facade
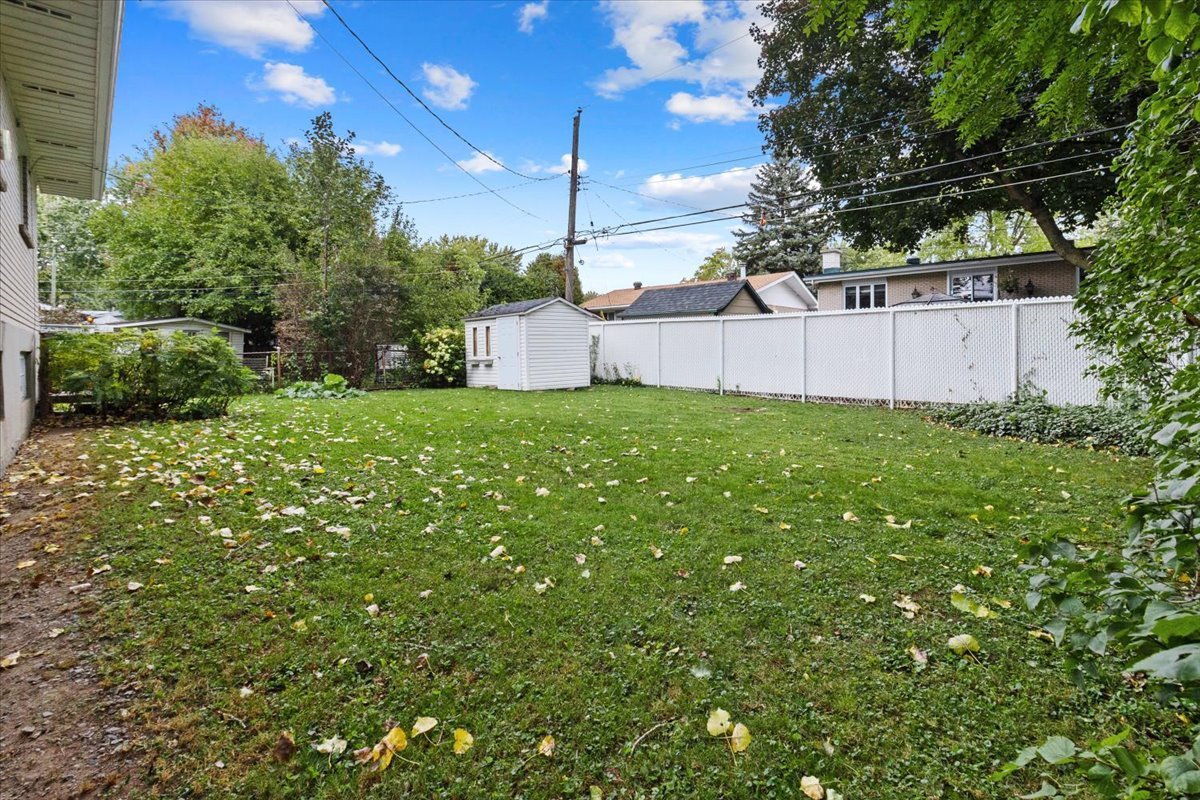
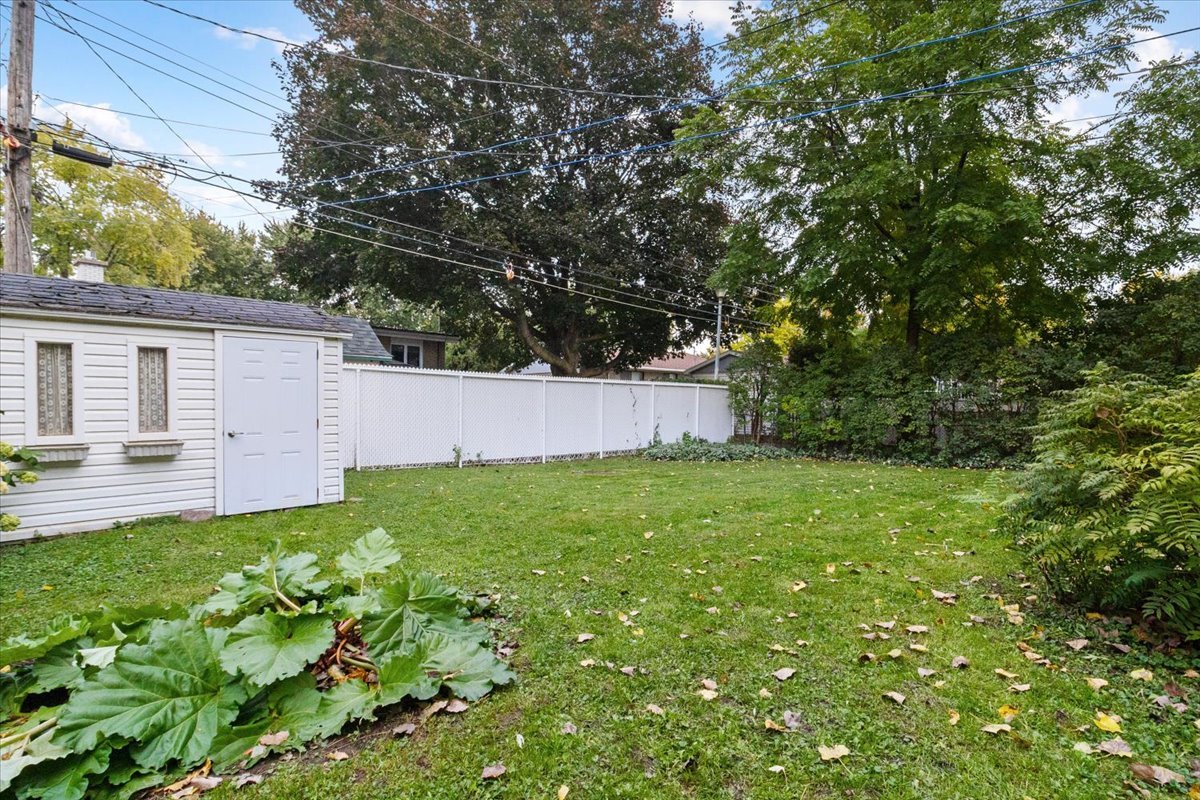
 Backyard
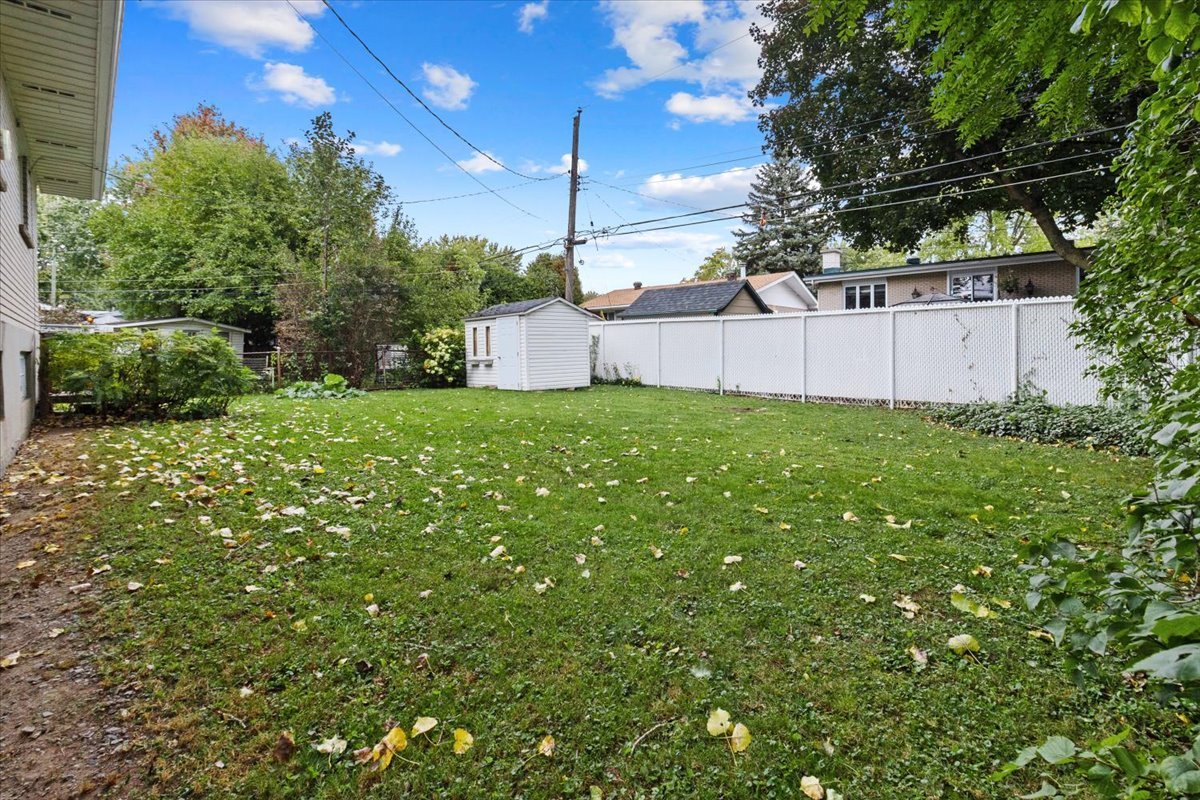 Backyard
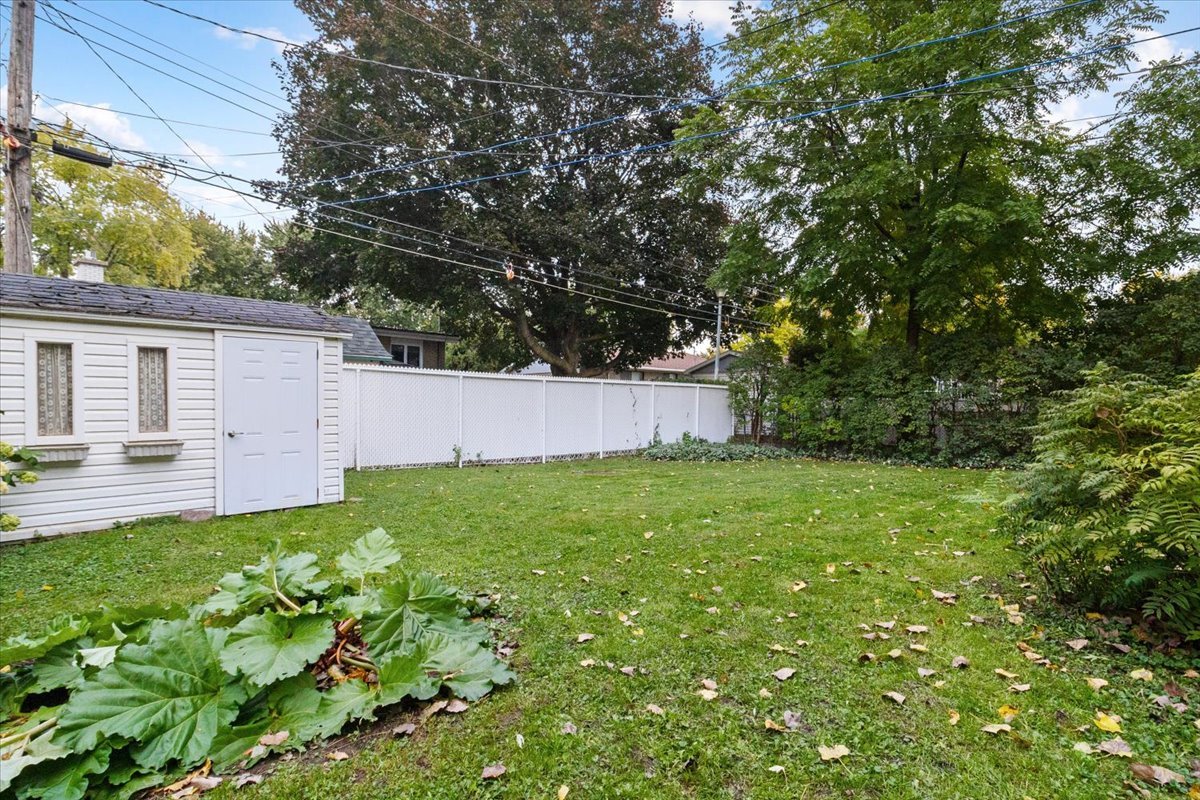 Backyard
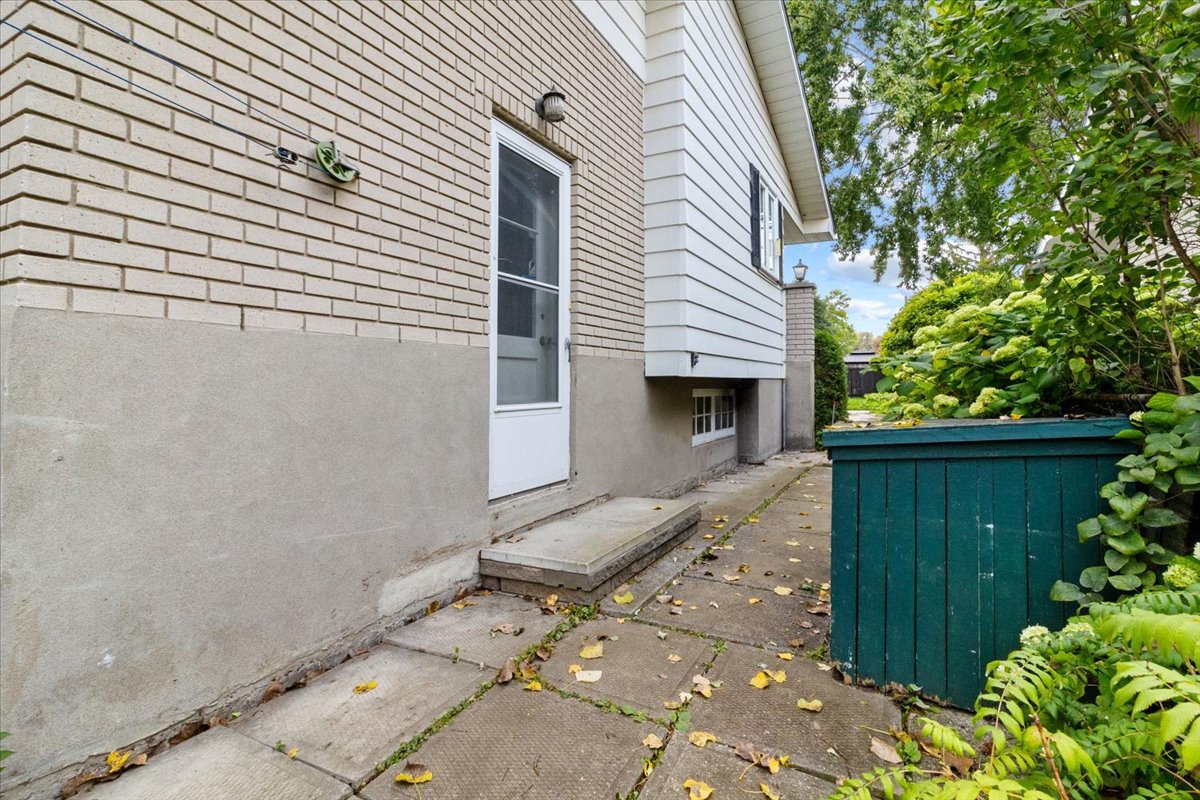 Backyard
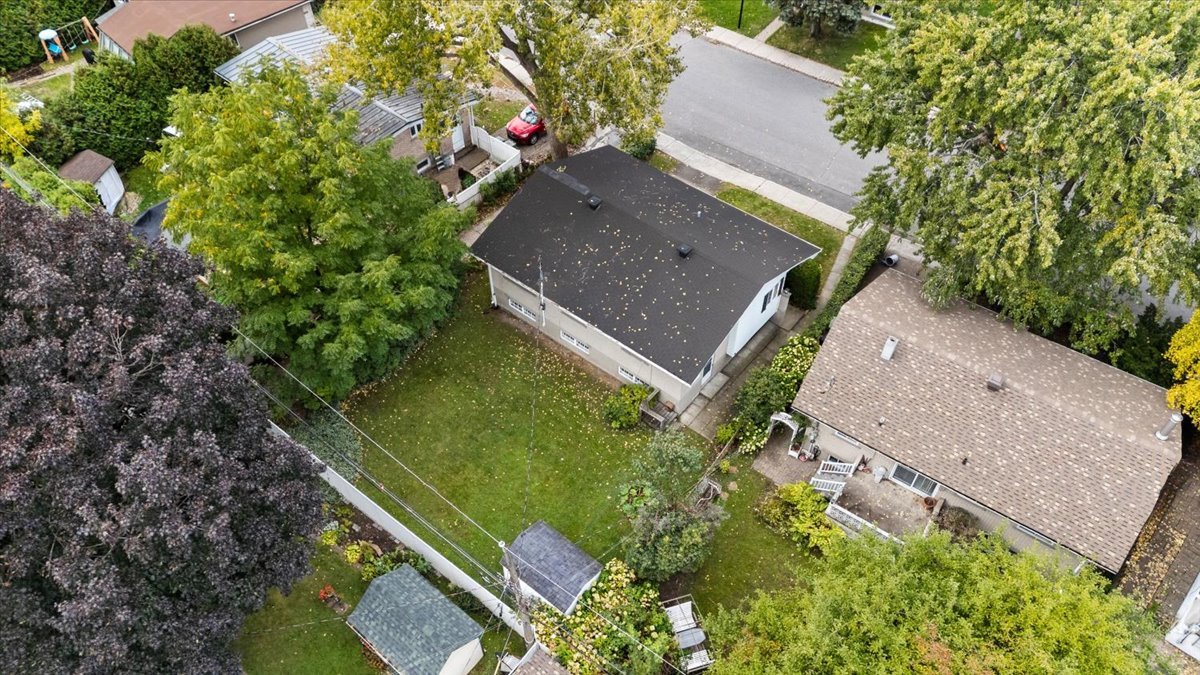
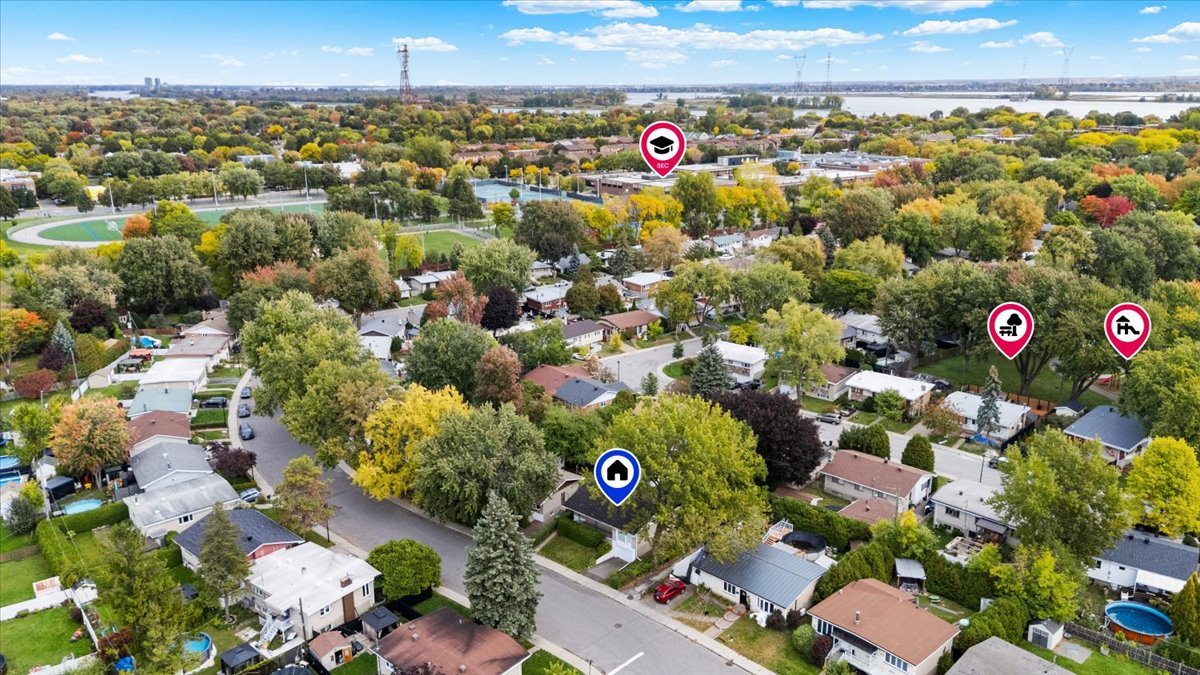
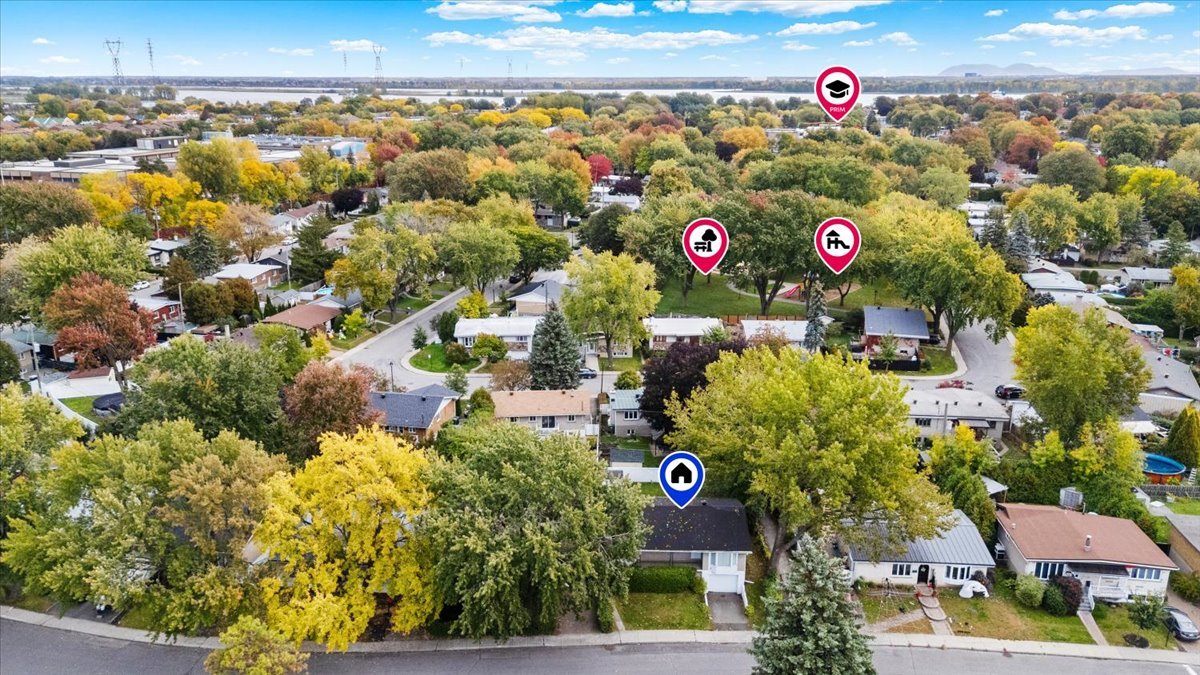
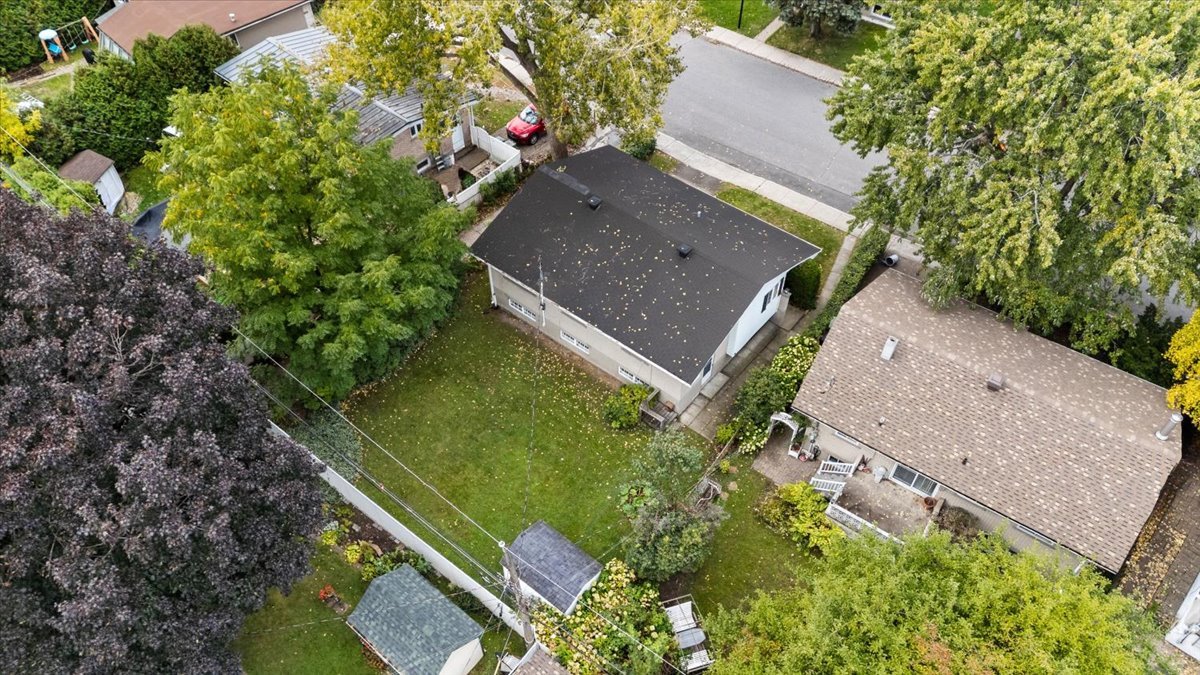 Aerial photo
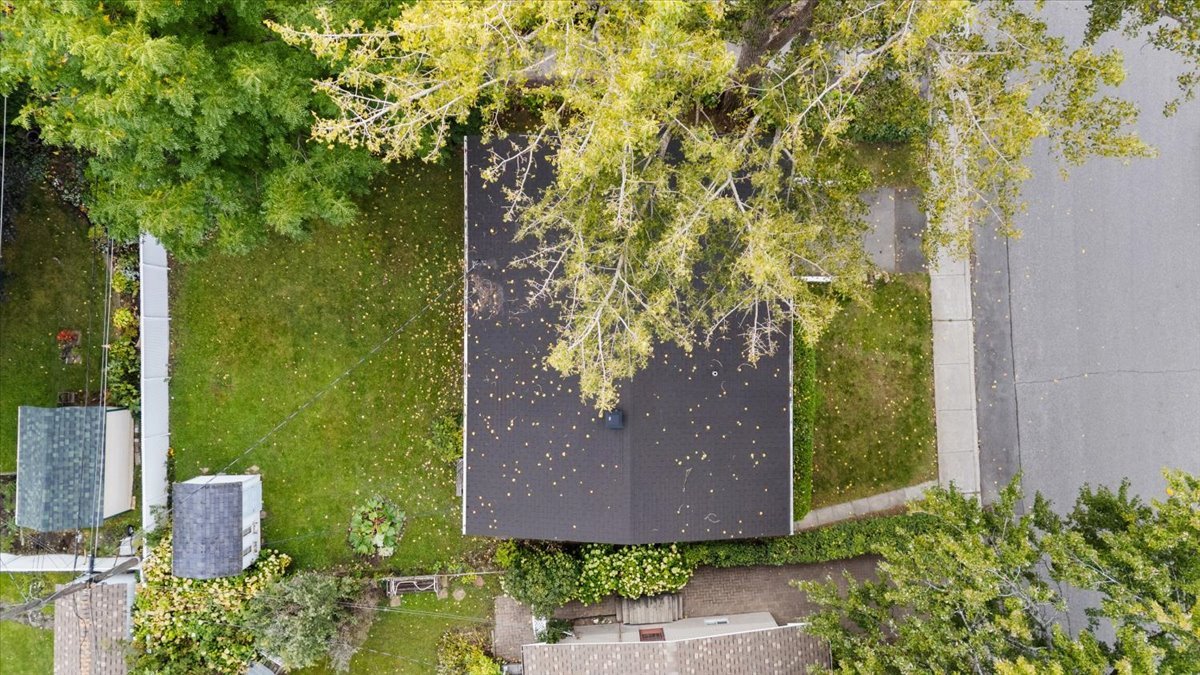 Aerial photo
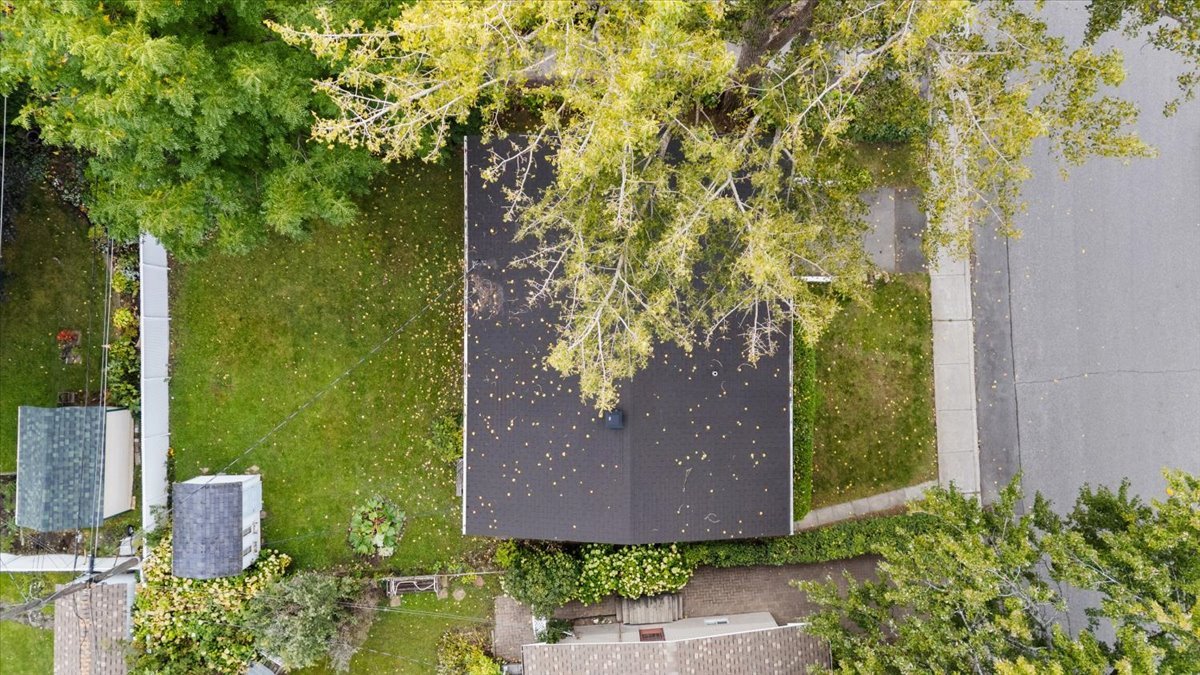
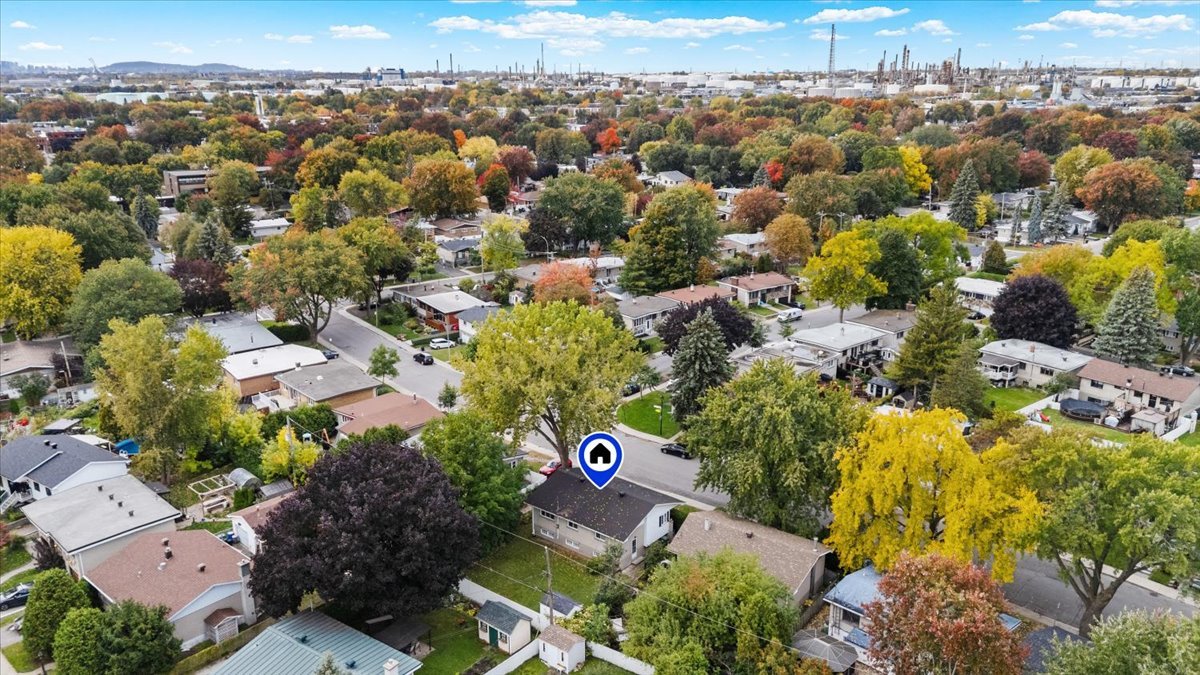 Aerial photo
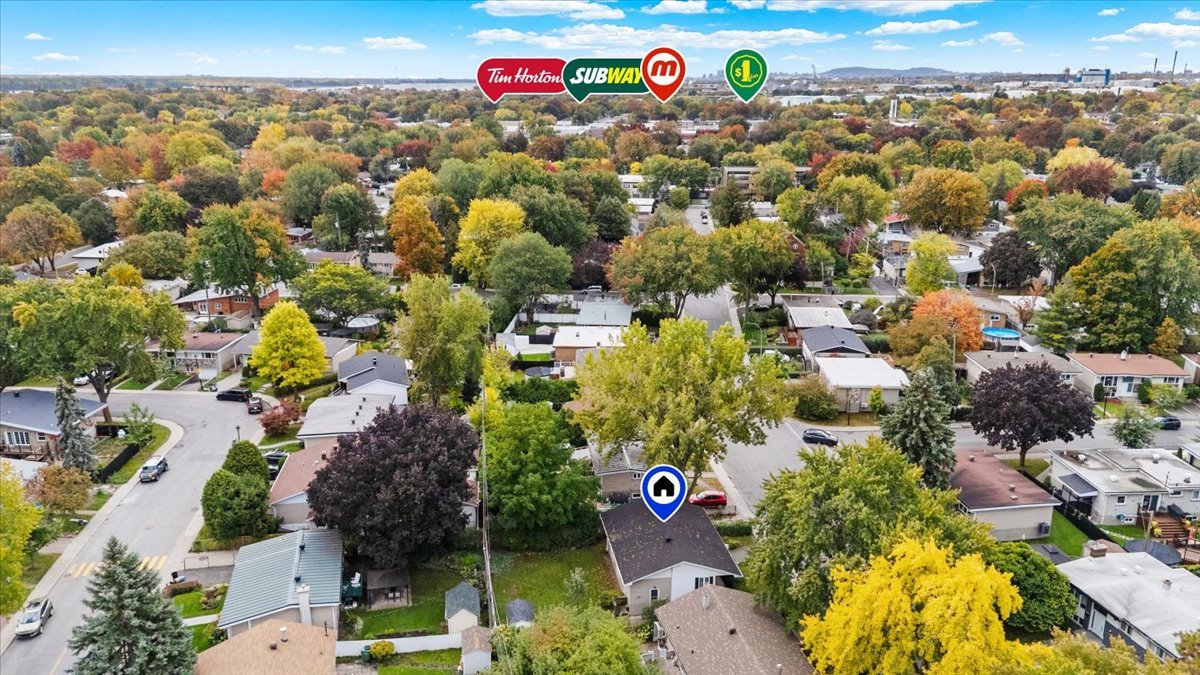 Aerial photo
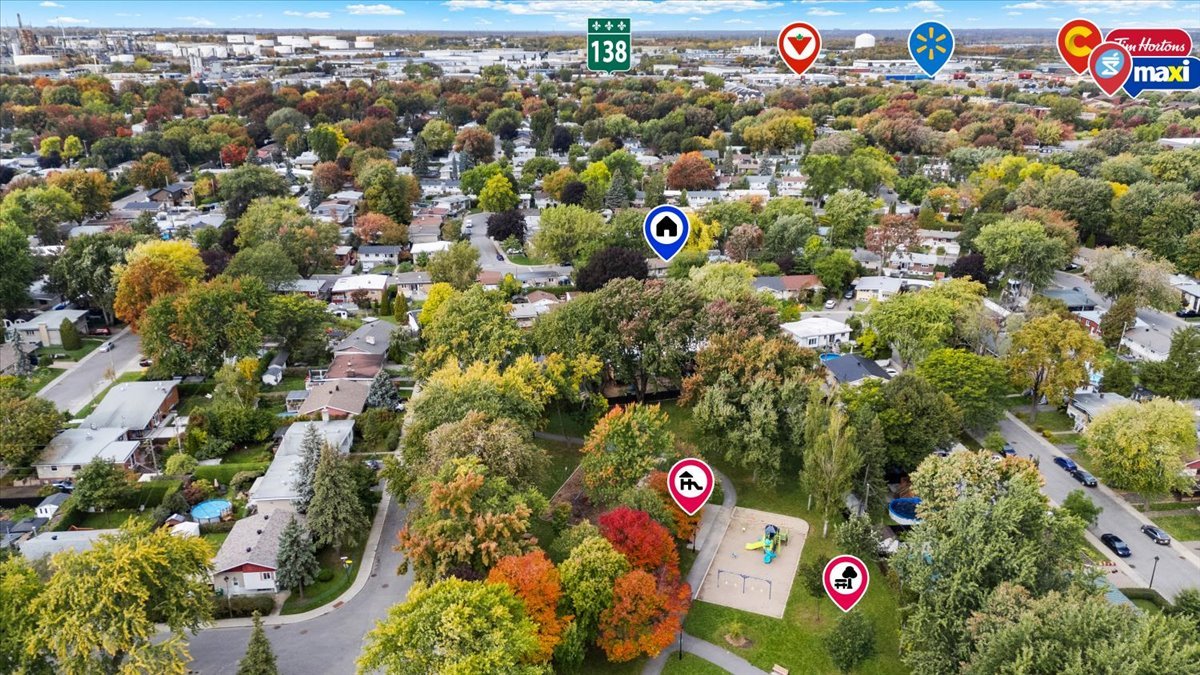 Aerial photo
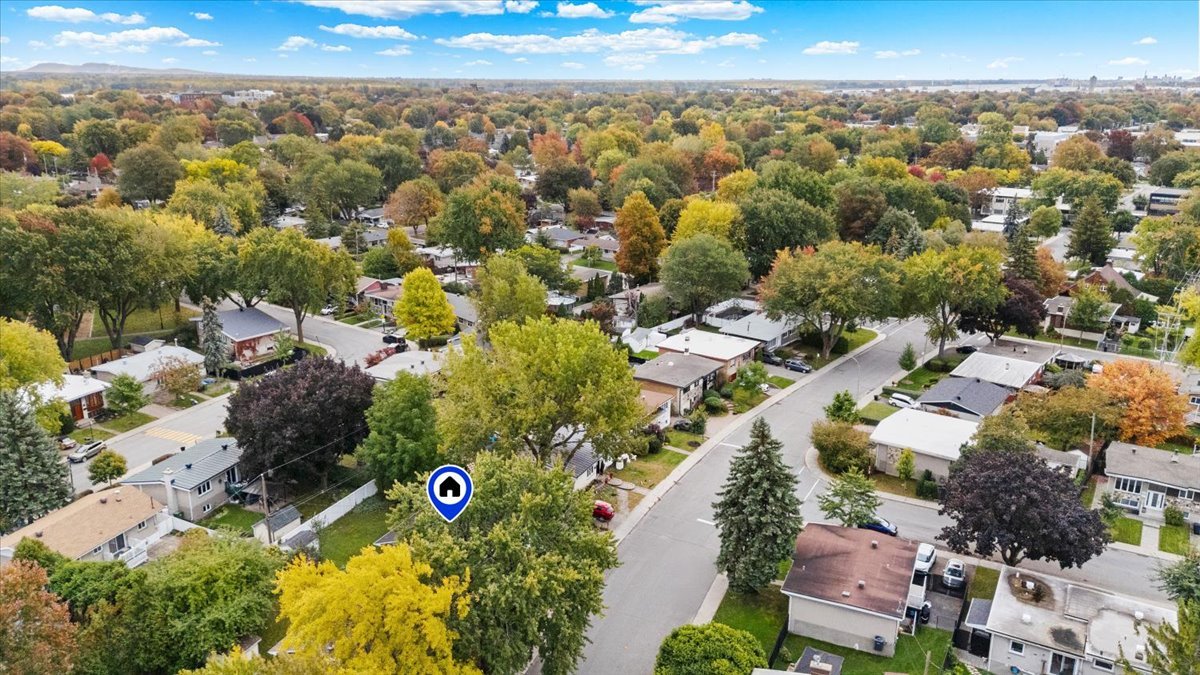 Aerial photo
 Shipping (door/dock)
Description
An opportunity not to be missed in Pointe-aux-Trembles! Discover this charming bungalow, carefully maintained over the years and offering plenty of possibilities for personalisation. The main floor features 3 bedrooms, exceptional natural light and hardwood floors. The spacious basement offers ample storage and awaits your personal touch to reveal its full potential. Enjoy a generously sized backyard, perfect for entertaining family and friends. Located in a peaceful, family-friendly neighbourhood, this property is available for immediate occupancy!
THE PROPERTY
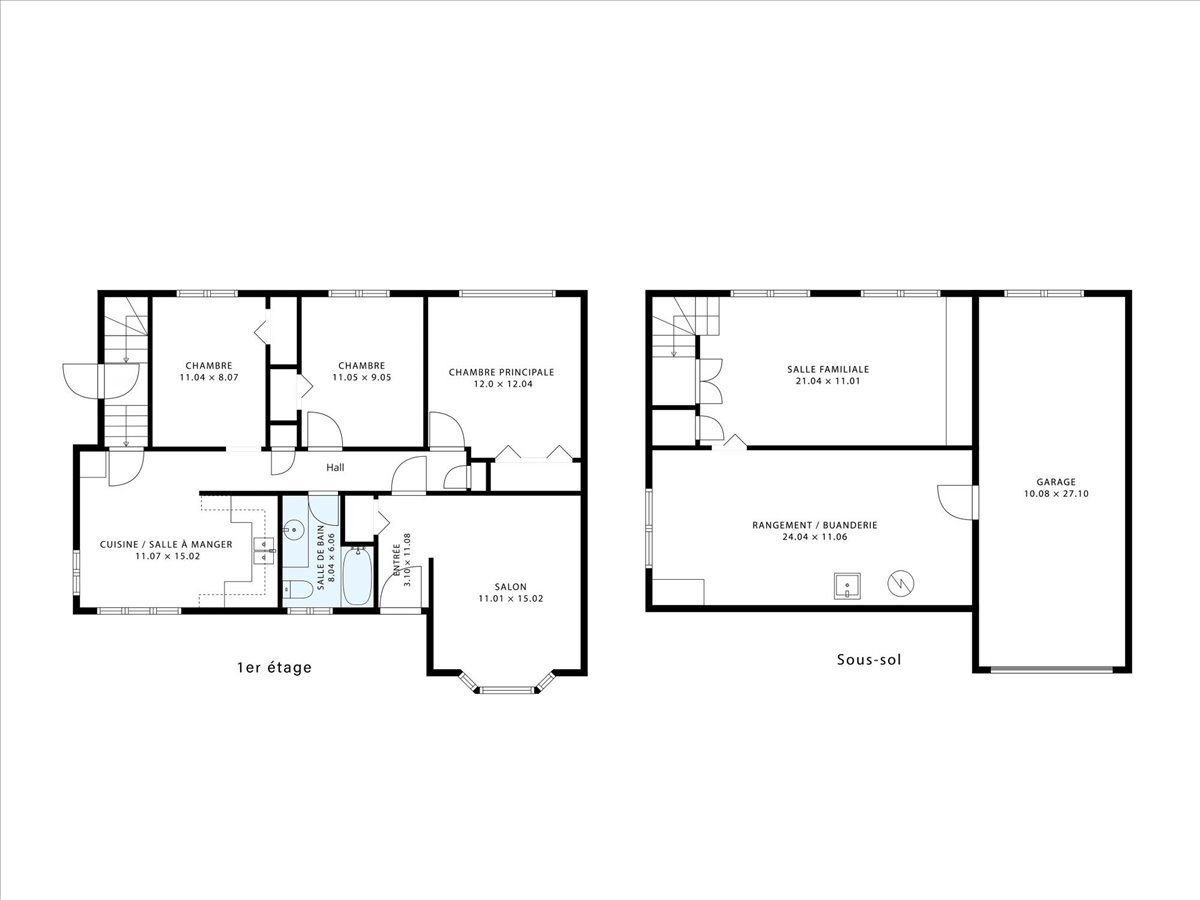
- 3 bedrooms
- 1 bathroom + laundry area in the basement
- Garage + driveway for parking
- Hardwood floors
- Spacious yard with a storage shed
- Large basement offering a family room and large storage area with space for a laundry room.
LOCATION Strategic location in Pointe-aux-Trembles, close to numerous services, shops, schools, parks, and public transportation, while being just steps from the St. Lawrence River.
- 15-minute walk to Notre-Dame Street East and the riverfront
- 4 minutes by car / 15-minute walk to Maxi grocery store and Pharmaprix
- 4 minutes by car / 13-minute walk to Métro grocery store and Jean Coutu pharmacy
- 4-minute walk to St-Marcel Elementary School
- 9-minute walk to Félix-Leclerc Elementary School
- 13-minute walk to François-La Bernarde Elementary School
- 11-minute walk to Daniel Johnson High School
- 10-minute walk to Daniel Johnson Park
- 20-minute walk to Neuville-sur-Vanne Park, along the river
- 8-minute drive to Place du Village-de-la-Pointe-aux-Trembles, its public market, and the river shuttle
- 9-minute drive to the exo Pointe-aux-Trembles train station
- 15-minute drive to Honoré-Beaugrand metro station
- 13-minute drive to Pointe-aux-Prairies Nature Park and its trails
- 13-minute drive to Bout-de-l'Île Park
- Close to grocery stores, restaurants, shops, and services along Sherbrooke Street East
- Quick access to Highway 40
Location
Room Details
| Room | Dimensions | Level | Flooring |
|---|---|---|---|
| Hallway | 3.10 x 11.8 P | Ground Floor | Wood |
| Living room | 11.1 x 15.2 P | Ground Floor | Wood |
| Bathroom | 8.4 x 6.6 P | Ground Floor | Ceramic tiles |
| Kitchen | 11.7 x 15.2 P | Ground Floor | Ceramic tiles |
| Bedroom | 11.4 x 8.7 P | Ground Floor | Wood |
| Bedroom | 11.5 x 9.5 P | Ground Floor | Wood |
| Primary bedroom | 12.0 x 12.4 P | Ground Floor | Wood |
| Family room | 21.4 x 11.1 P | Basement | Carpet |
| Storage | 24.4 x 11.6 P | Basement | Concrete |
Characteristics
| Basement | 6 feet and over, Finished basement |
|---|---|
| Driveway | Asphalt |
| Roofing | Asphalt shingles |
| Proximity | Bicycle path, Cegep, Daycare centre, Elementary school, High school, Highway, Hospital, Park - green area, Public transport |
| Siding | Brick |
| Heating system | Electric baseboard units |
| Heating energy | Electricity |
| Available services | Fire detector |
| Garage | Fitted |
| Parking | Garage, Outdoor |
| Sewage system | Municipal sewer |
| Water supply | Municipality |
| Foundation | Poured concrete |
| Equipment available | Private yard, Wall-mounted air conditioning |
| Zoning | Residential |
This property is presented in collaboration with RE/MAX ALLIANCE INC.