
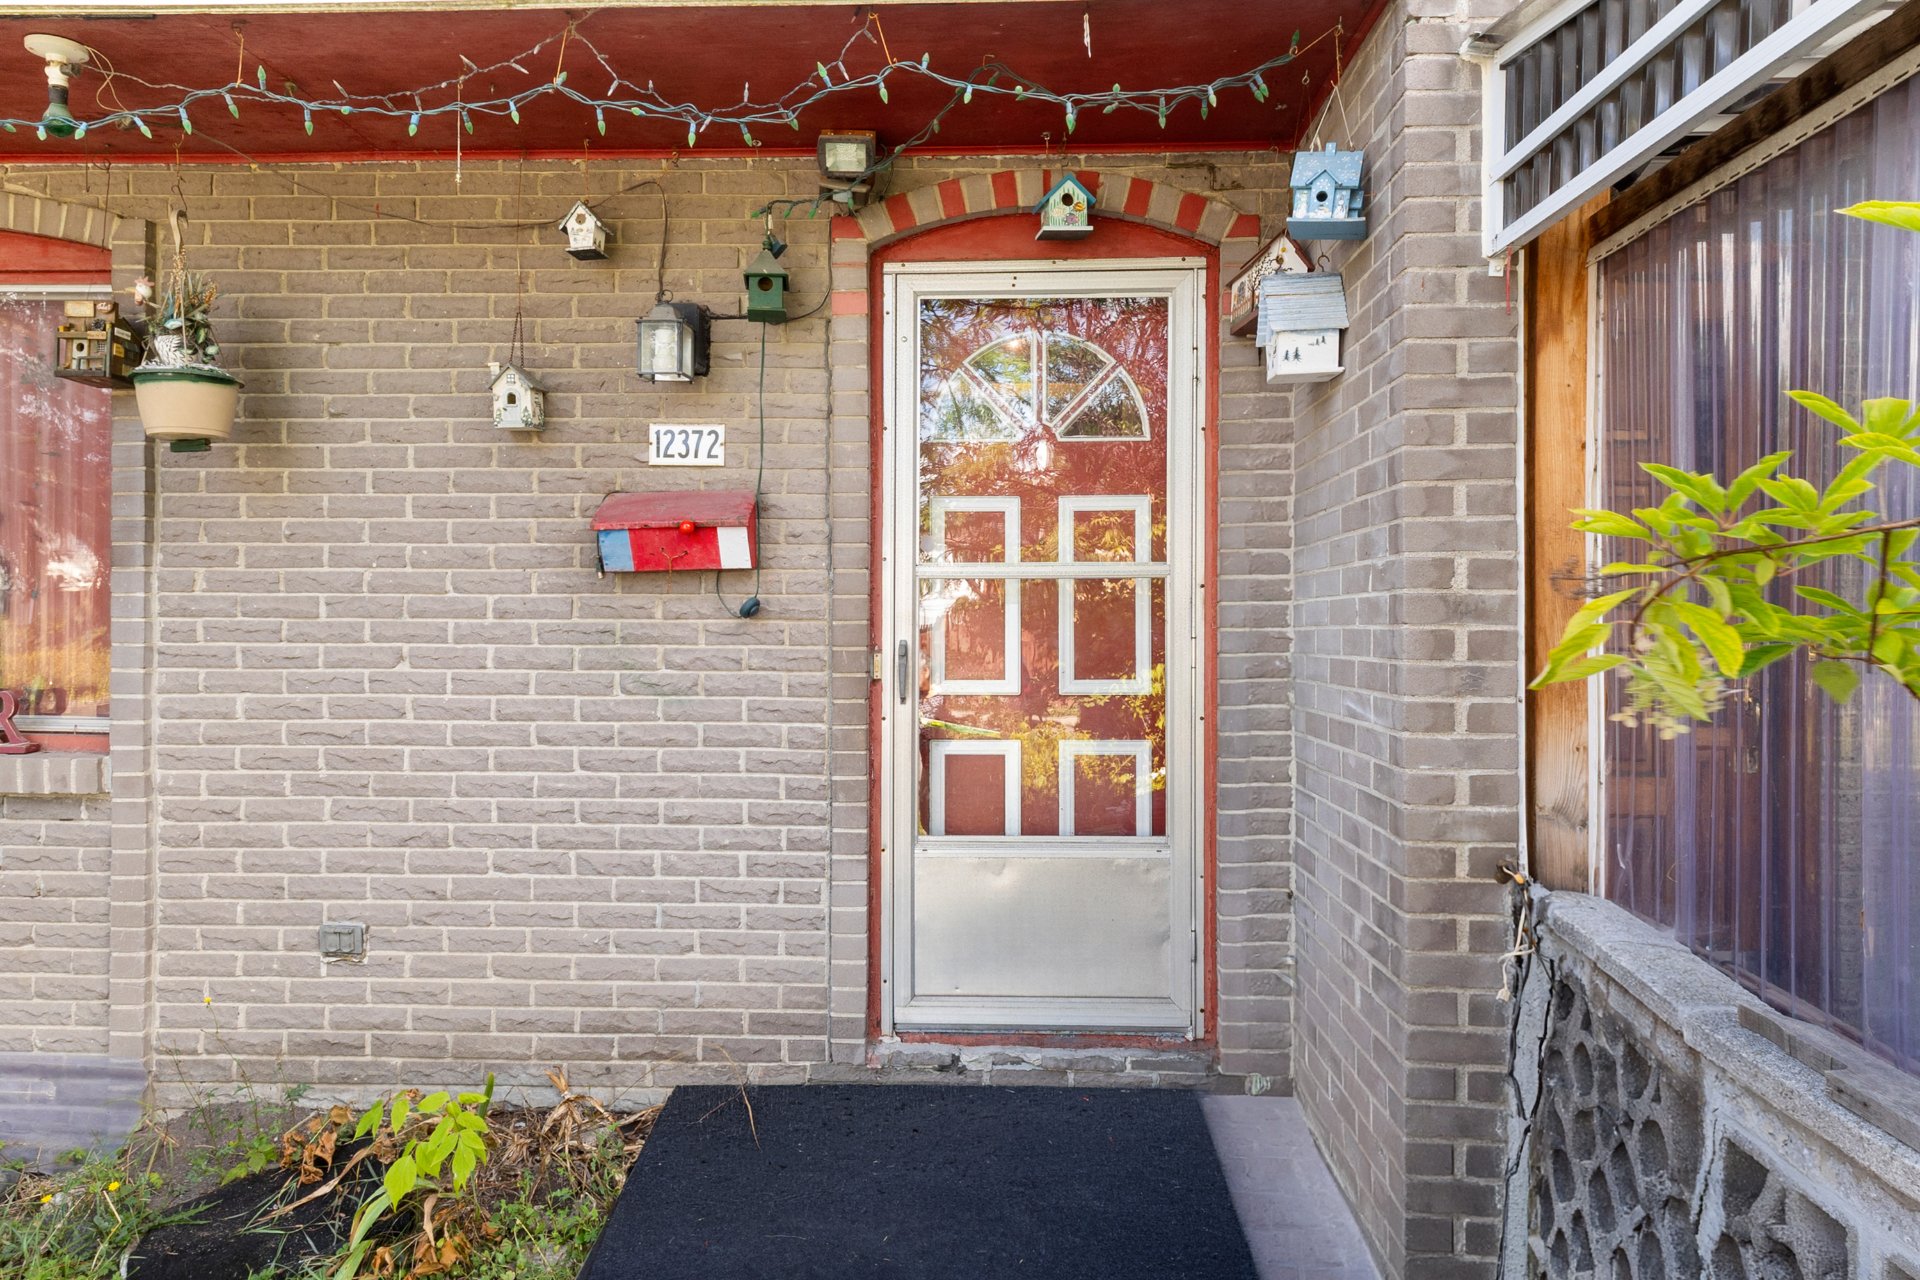
12372 Av. Corbeil
Montréal (Montréal-Nord), Montréal H1G3X4
Two or more storey | MLS: 21403303
$349,000
Description
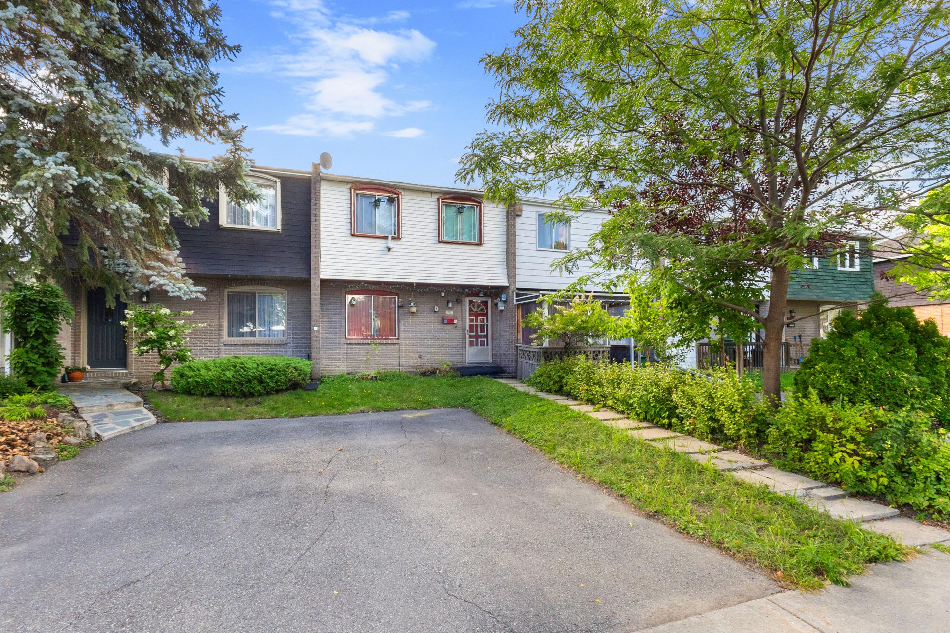
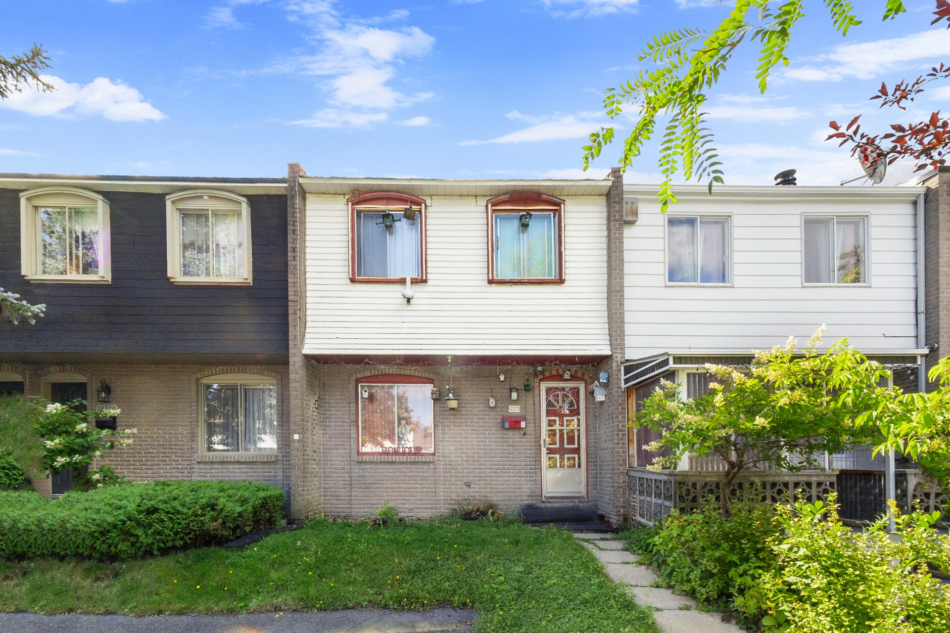
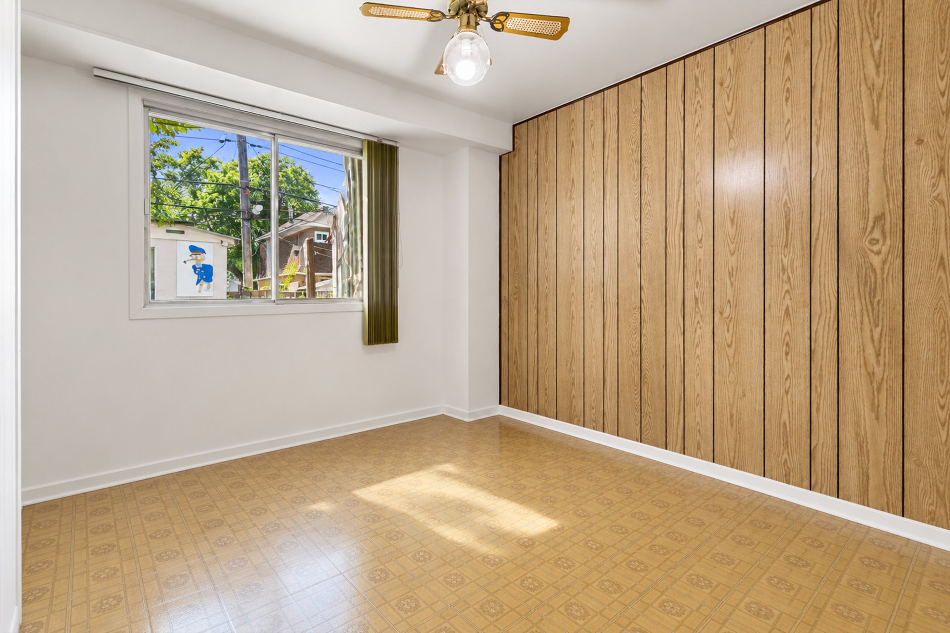
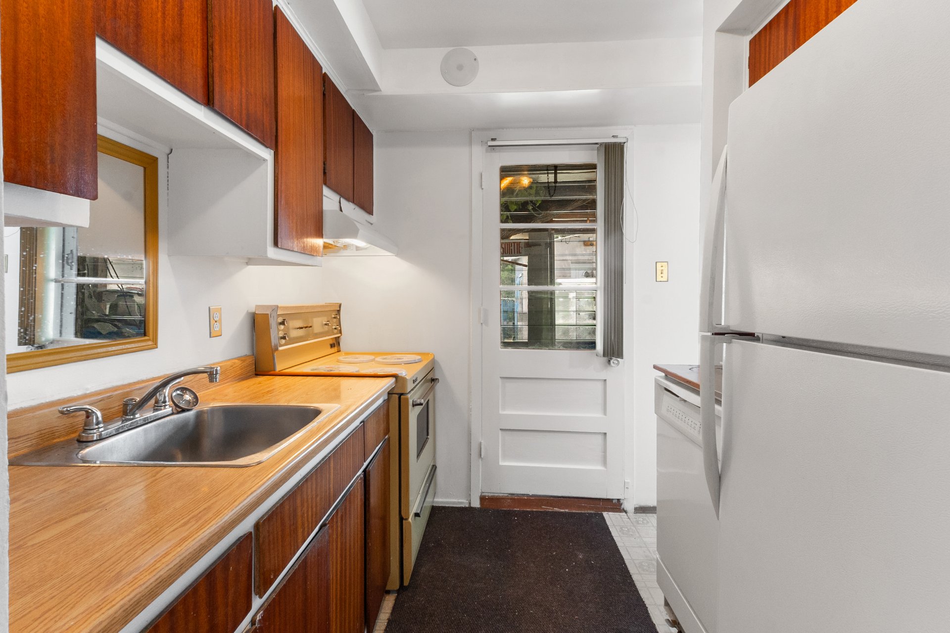
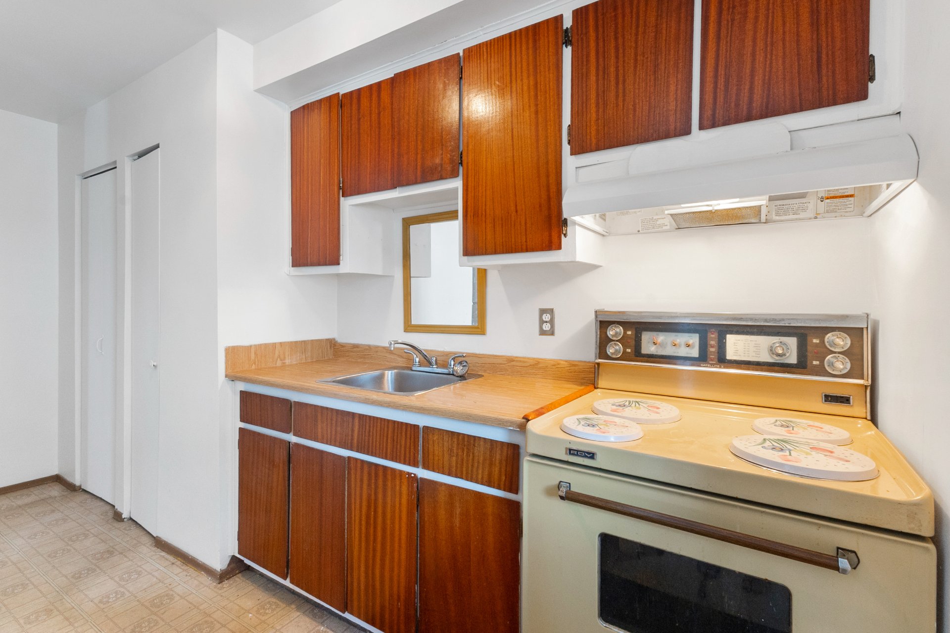
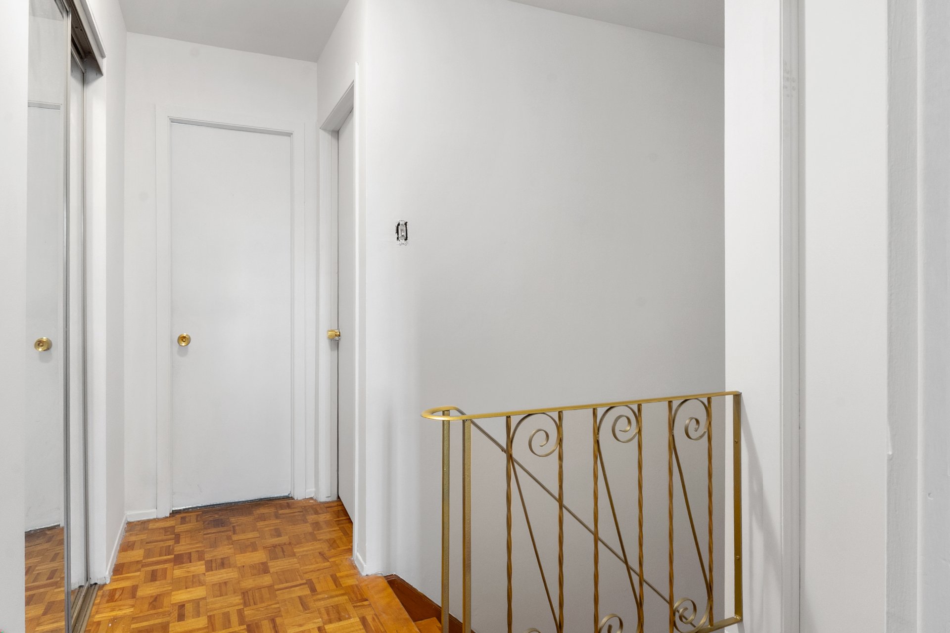
This single-family home represents a rare opportunity for renovators, contractors, and savvy investors looking for a high-value-add project. Perfectly positioned near everyday conveniences -- schools, daycares, grocery stores, public transit, parks and shopping centers are all just minutes away.
Set on a quiet street in a safe, welcoming neighborhood, making it a great fit for families.
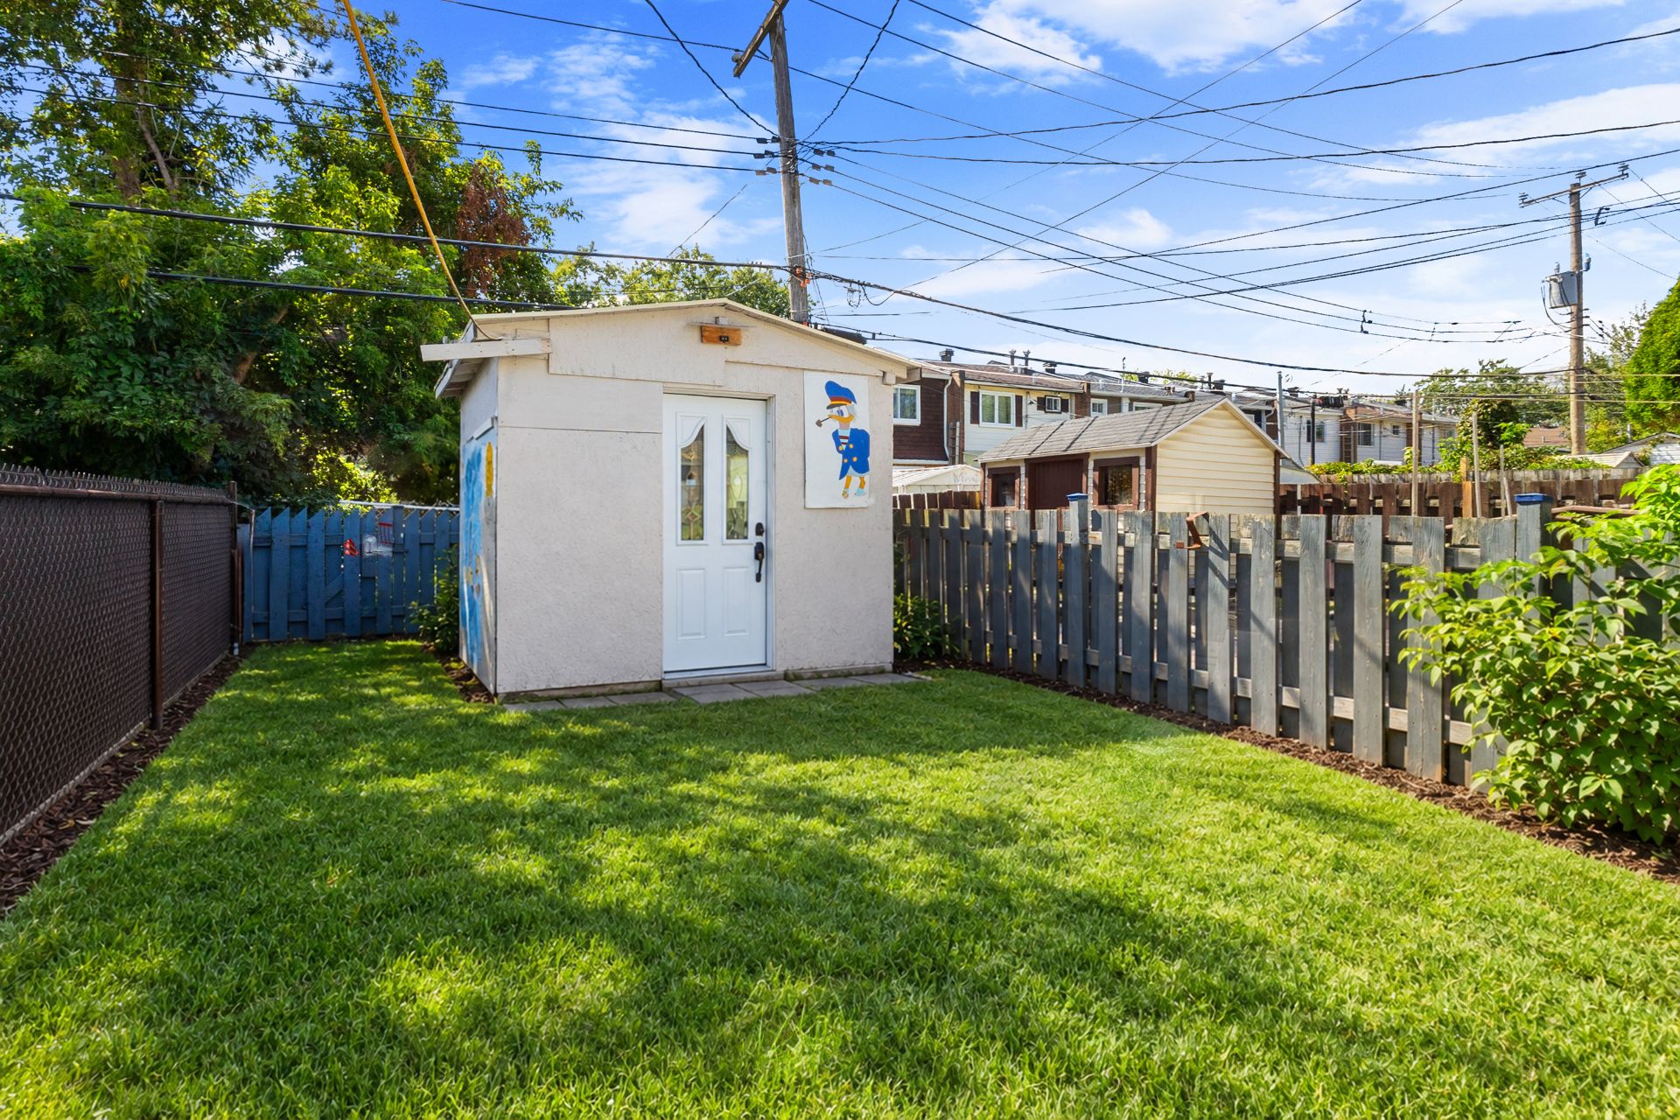
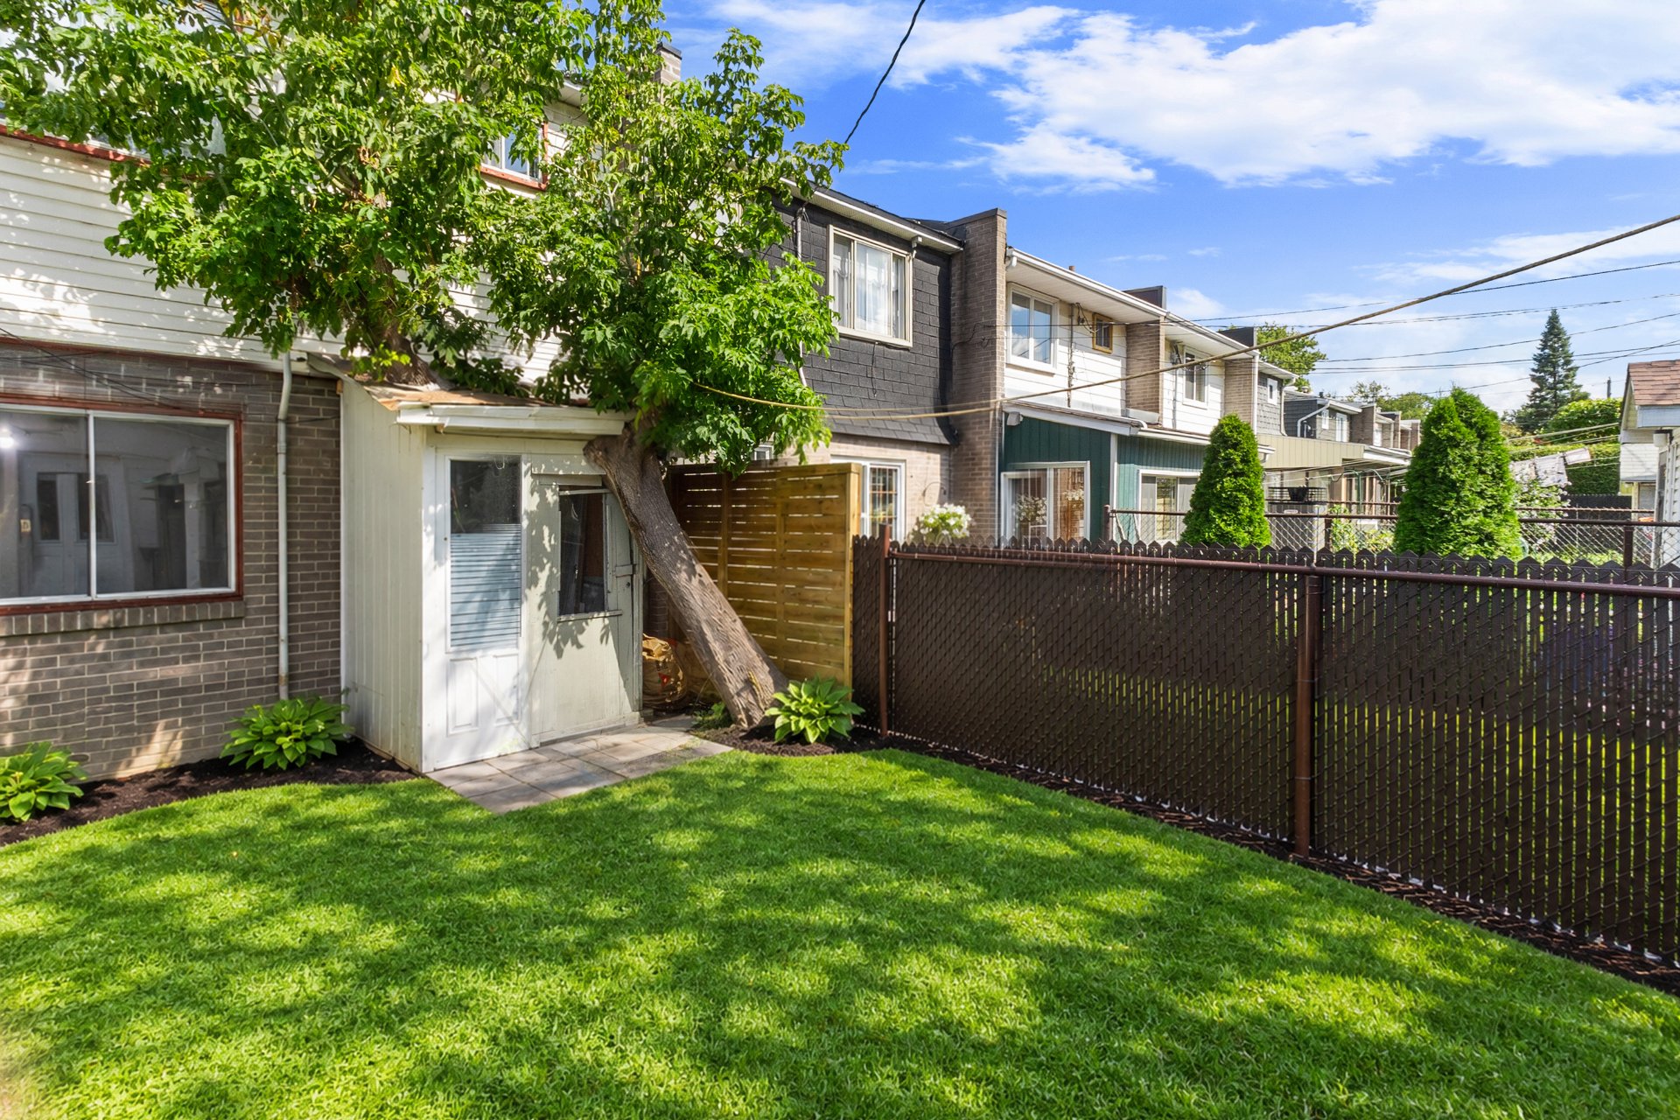
The backyard can offer a relaxing retreat, well suited to summer gatherings with family and friends.
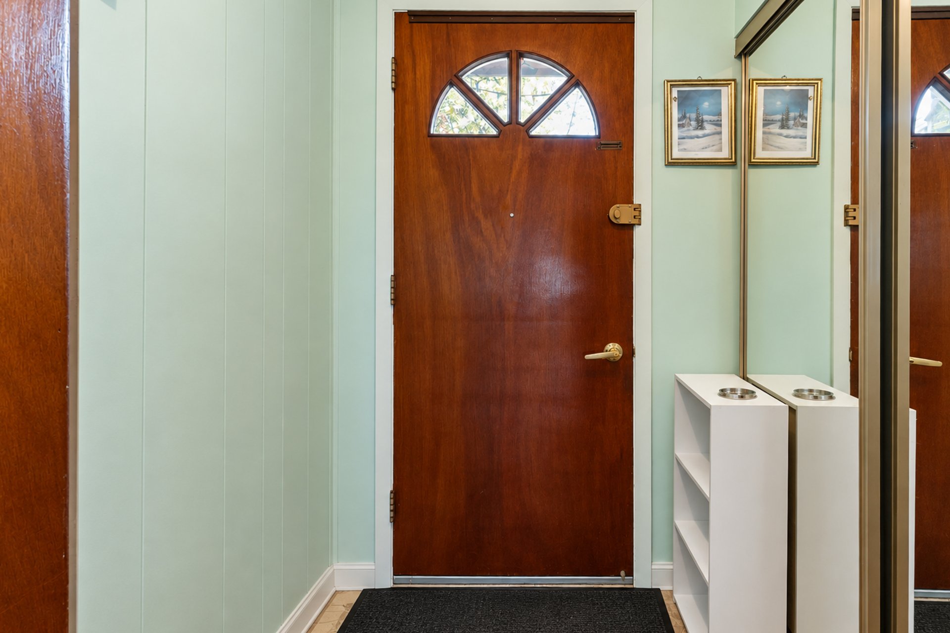
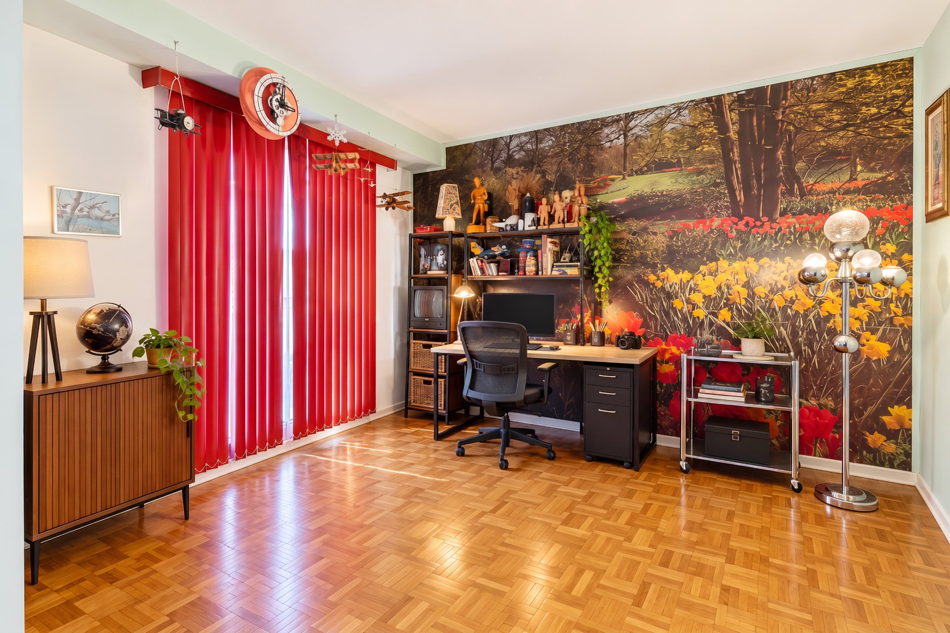
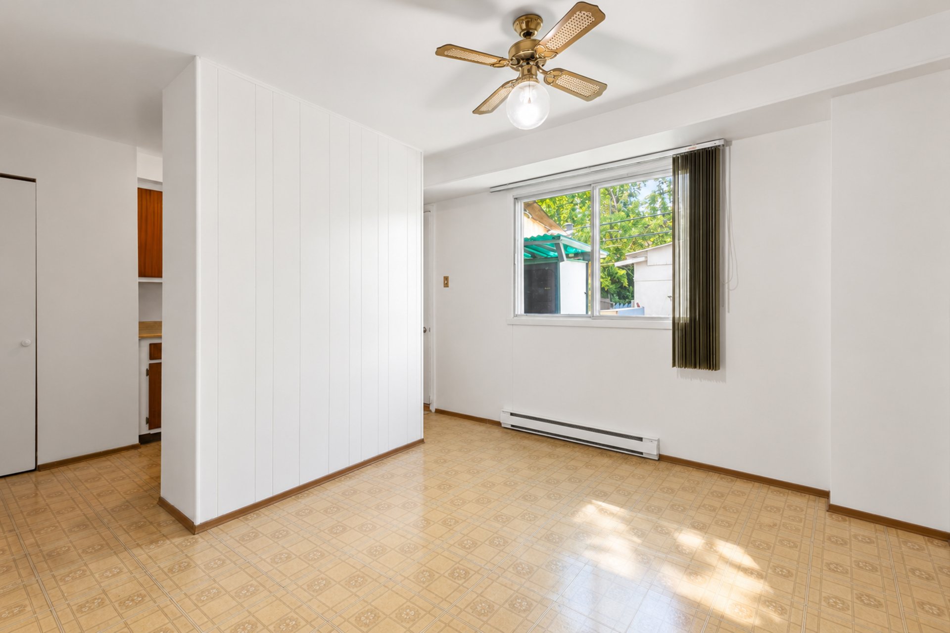
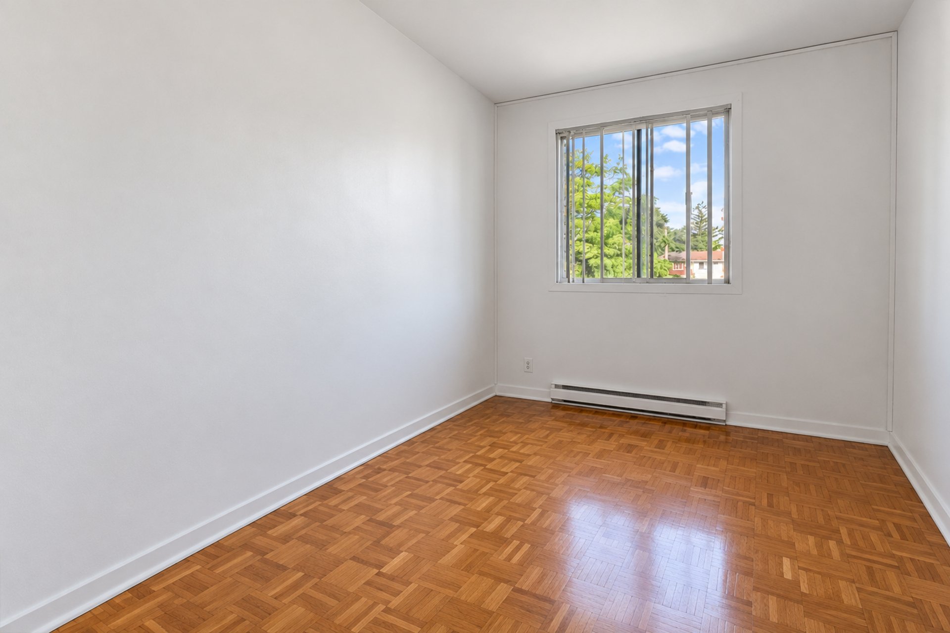
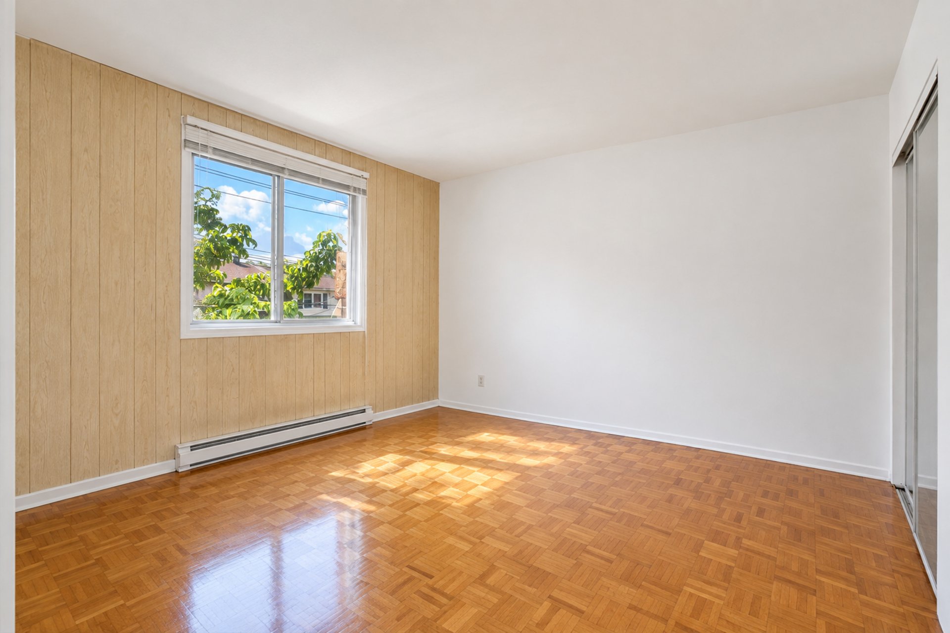
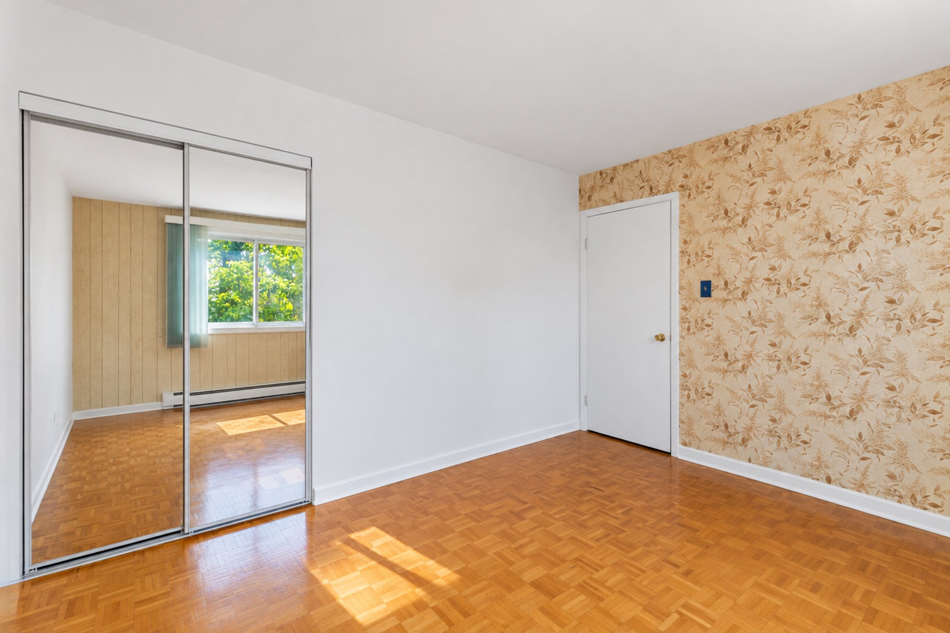
Sun-filled and thoughtfully laid out, the home offers plenty of room to make it your own.
A rare chance to settle into a peaceful setting without giving up easy access to everything nearby.
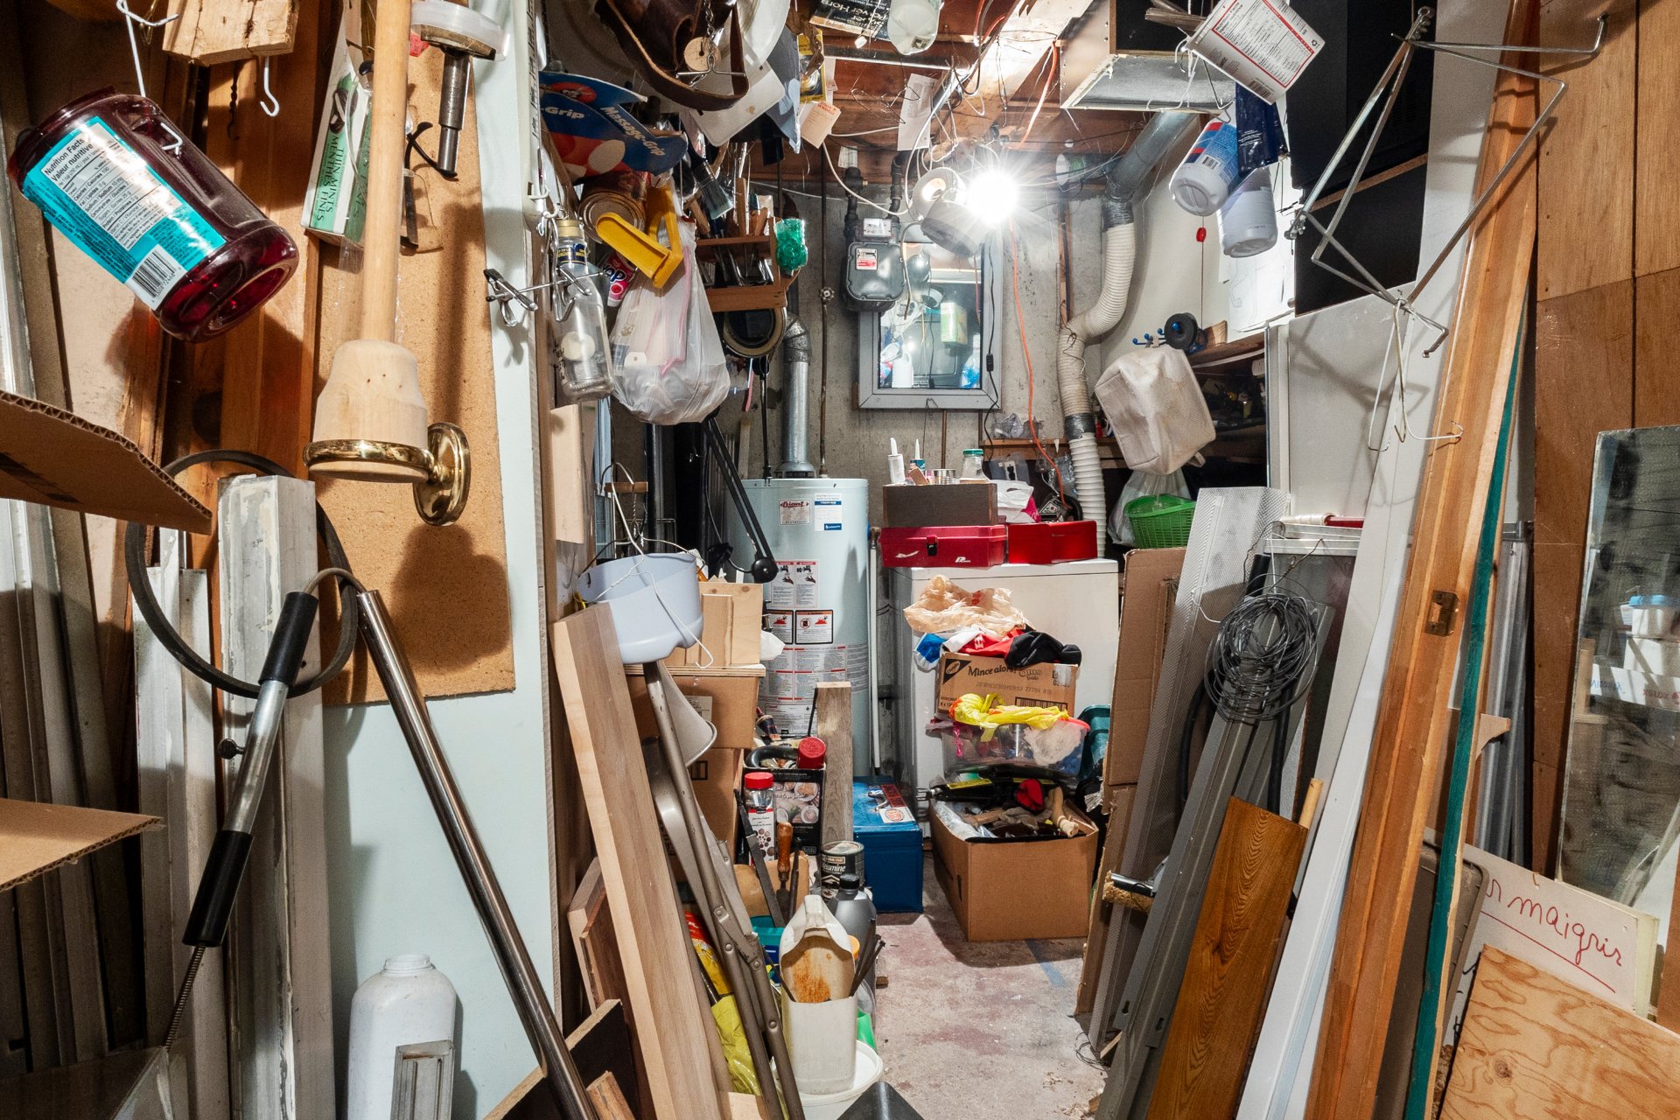
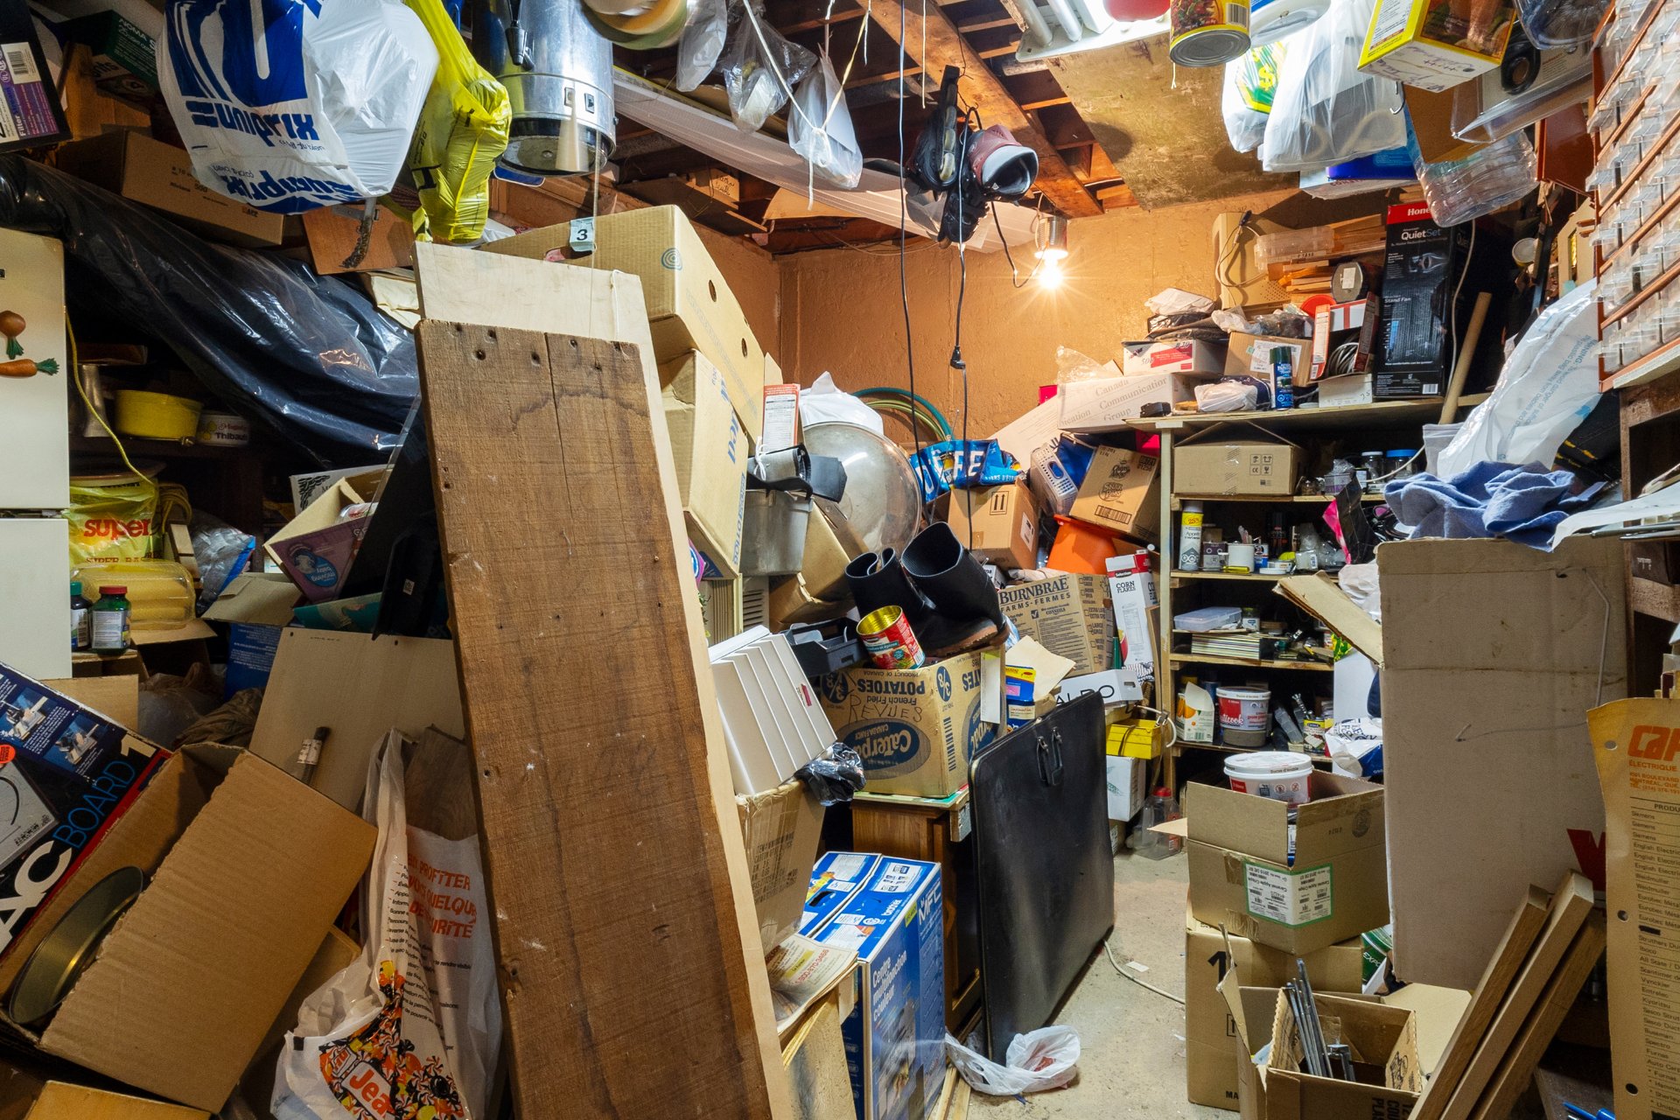
Inclusions : As is - all inclusions are included as is in the house. Buyers assume full responsibility for clearing out the property. The BUYER agrees that all movable property and personal belongings remaining in the immovable at the time of the signing of the deed of sale shall remain on the premises and become the BUYER's responsibility. The BUYER shall assume, at their own expense, the sorting, removal, disposal, donation, or sale of such items, without recourse against the SELLER.
Location
Room Details
| Room | Dimensions | Level | Flooring |
|---|---|---|---|
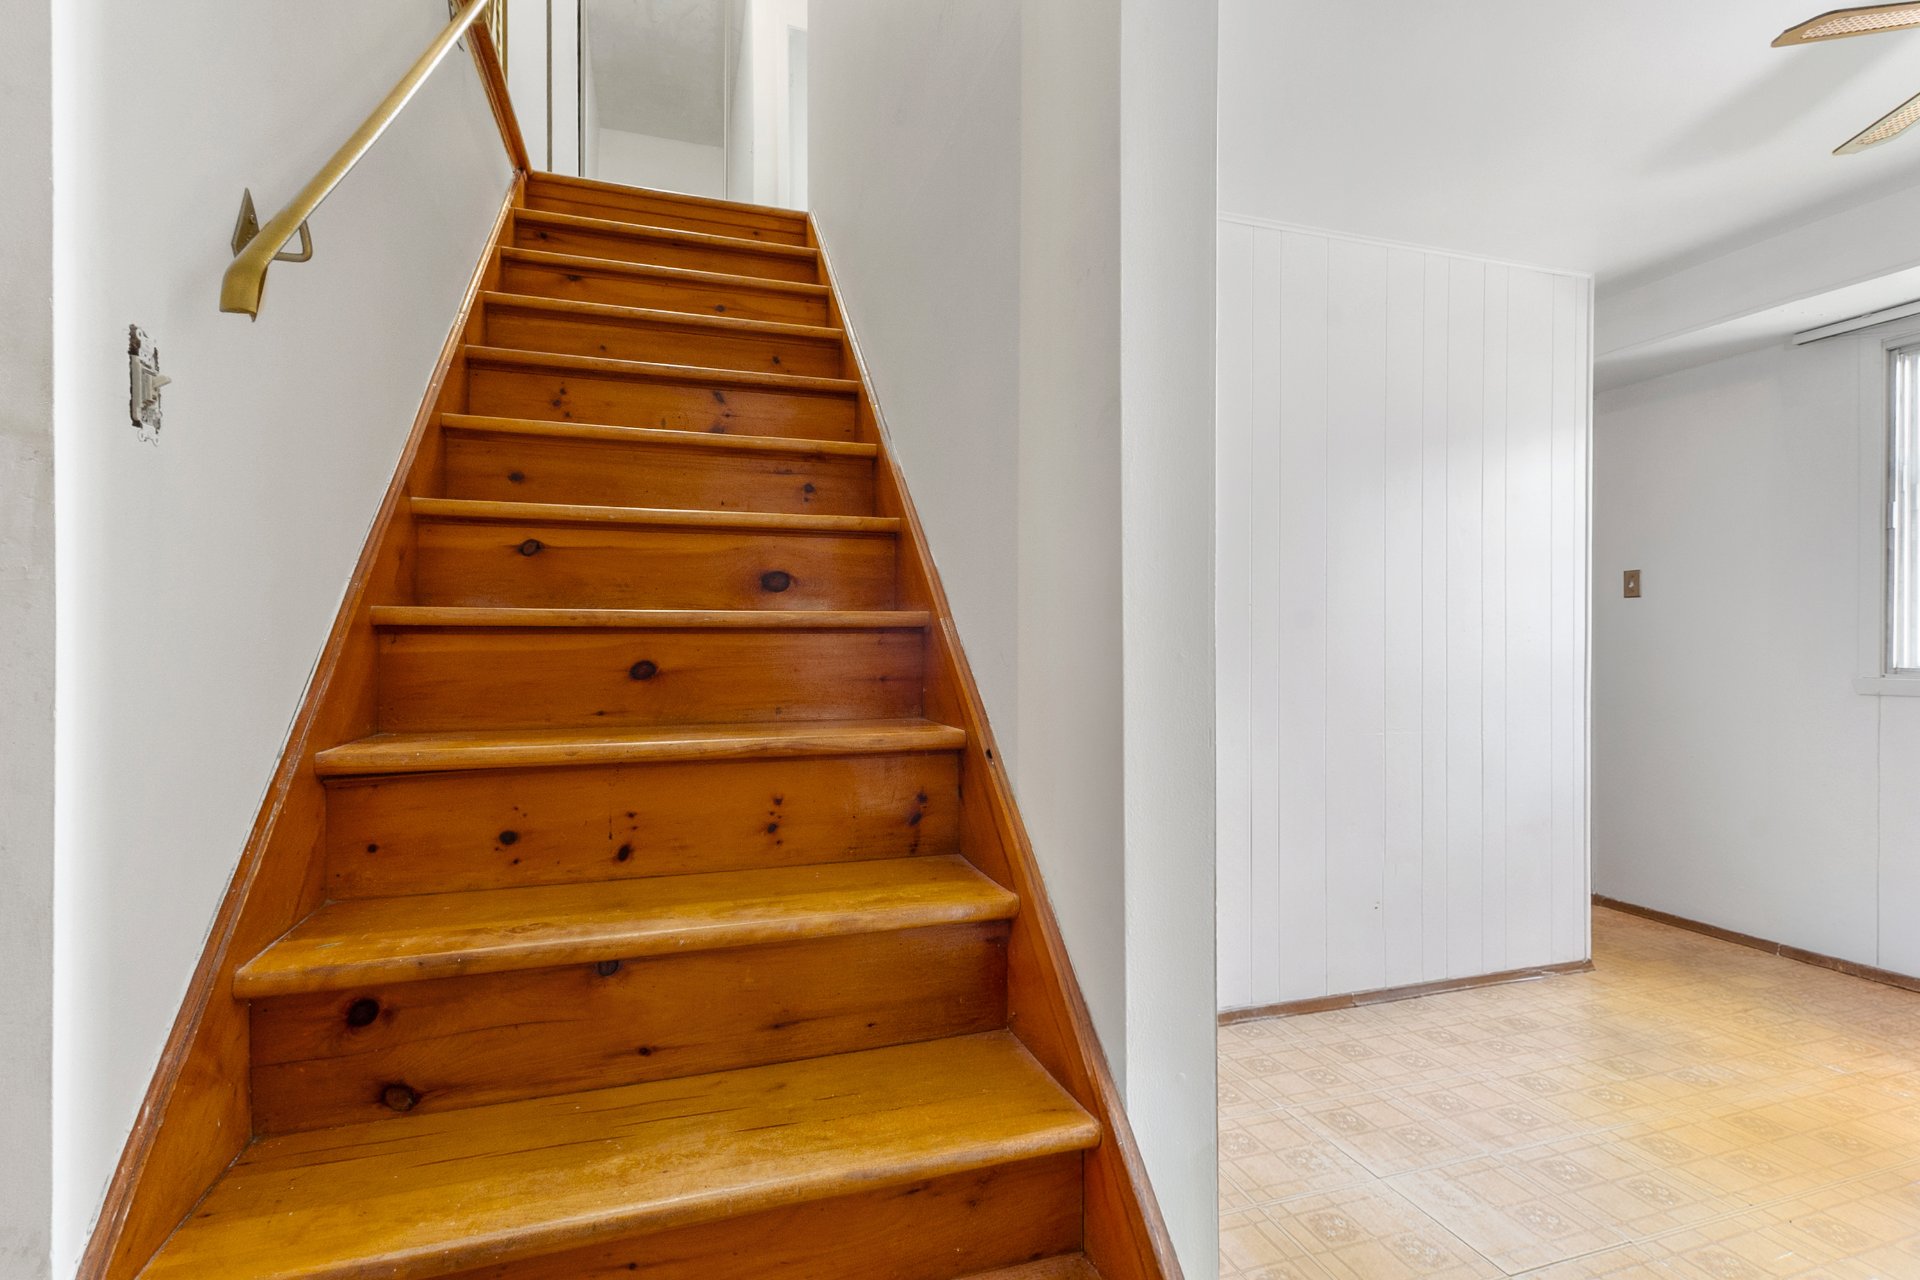
| Hallway | 4.0 x 5.0 P | Ground Floor | Flexible floor coverings |
| Living room | 12.4 x 11.0 P | Ground Floor | Wood |
| Dining room | 10.8 x 9.6 P | Ground Floor | Flexible floor coverings |
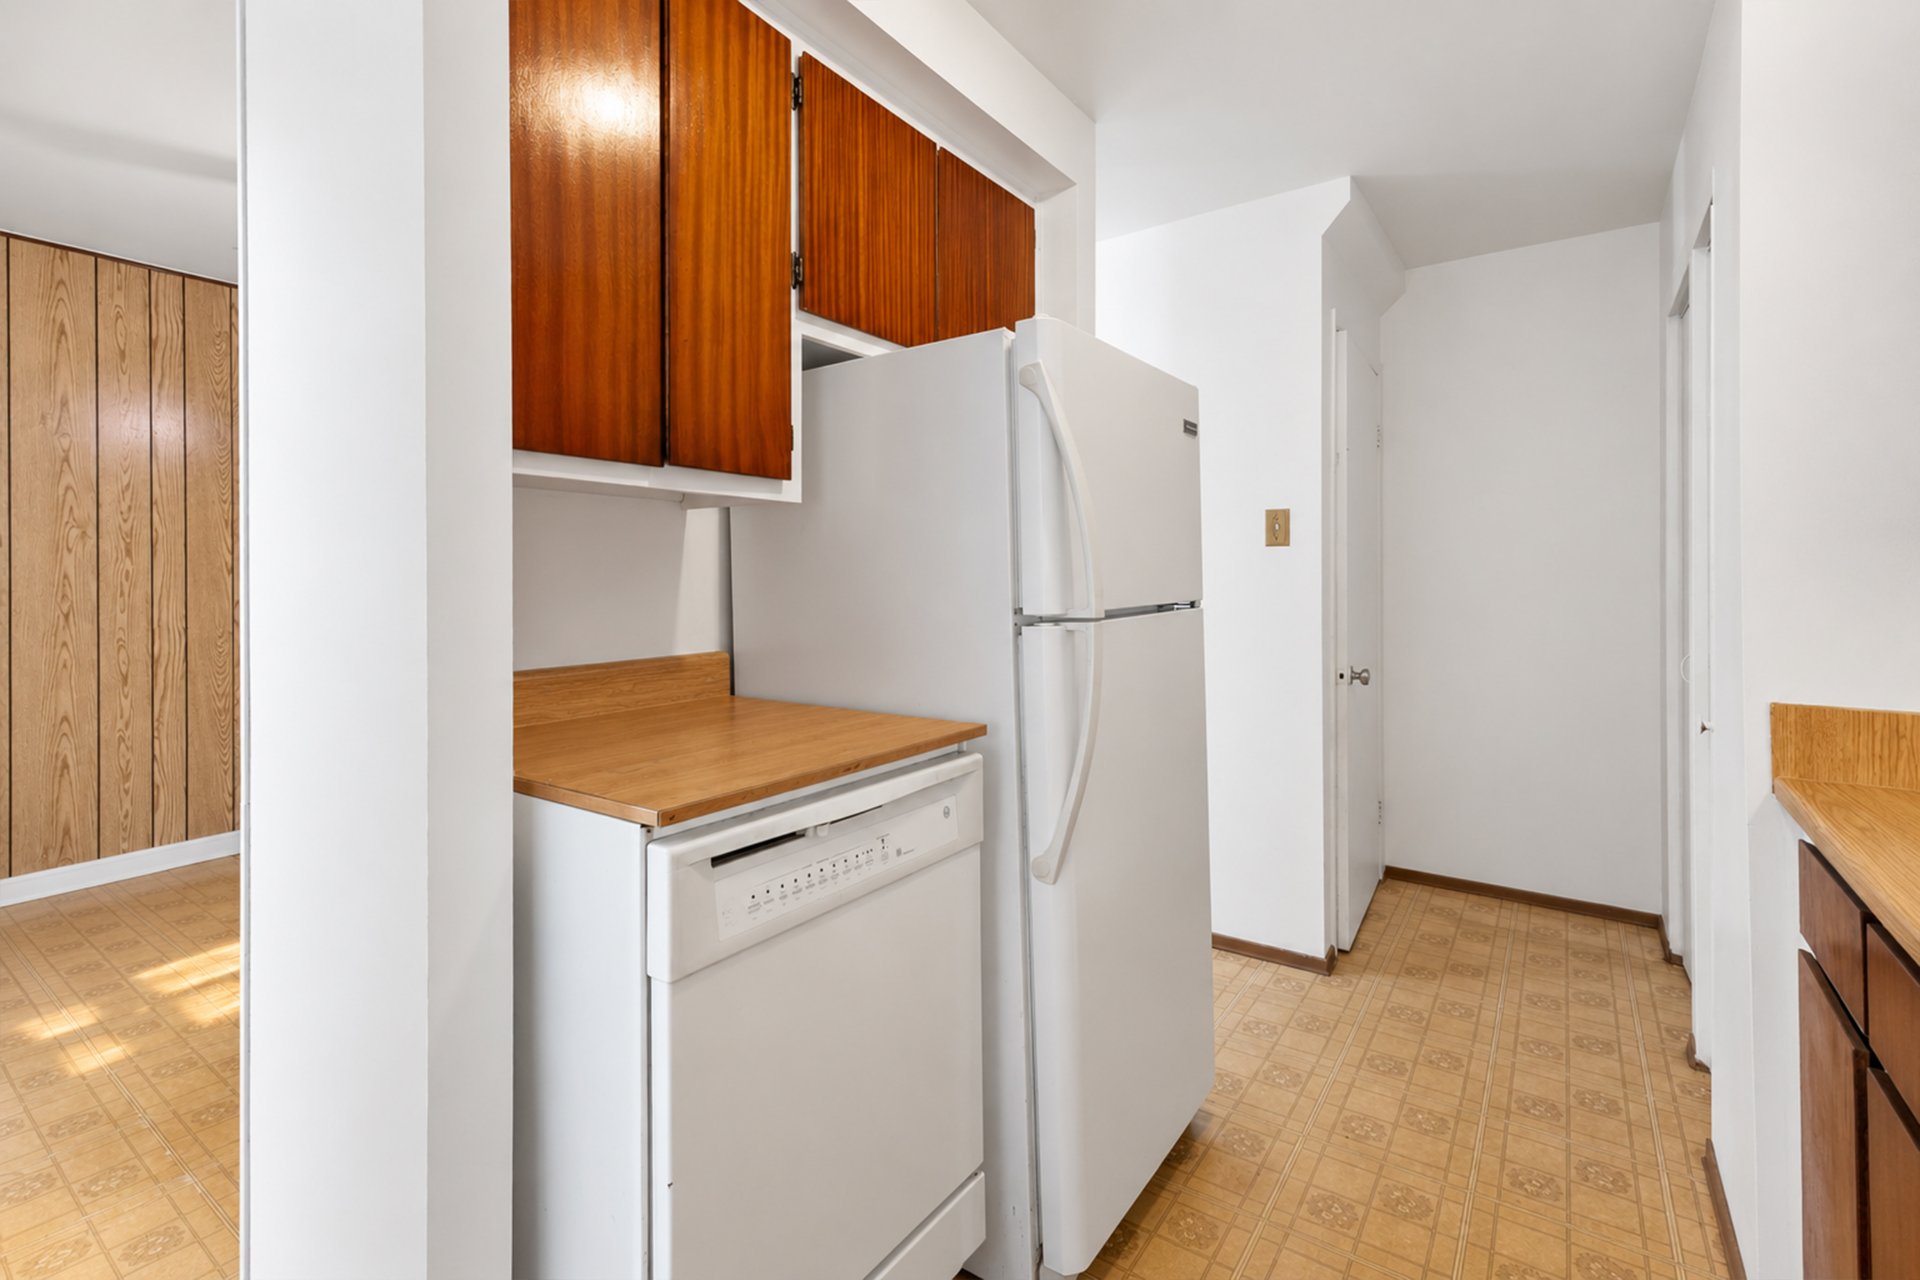
| Kitchen | 7.6 x 7.7 P | Ground Floor | Flexible floor coverings |
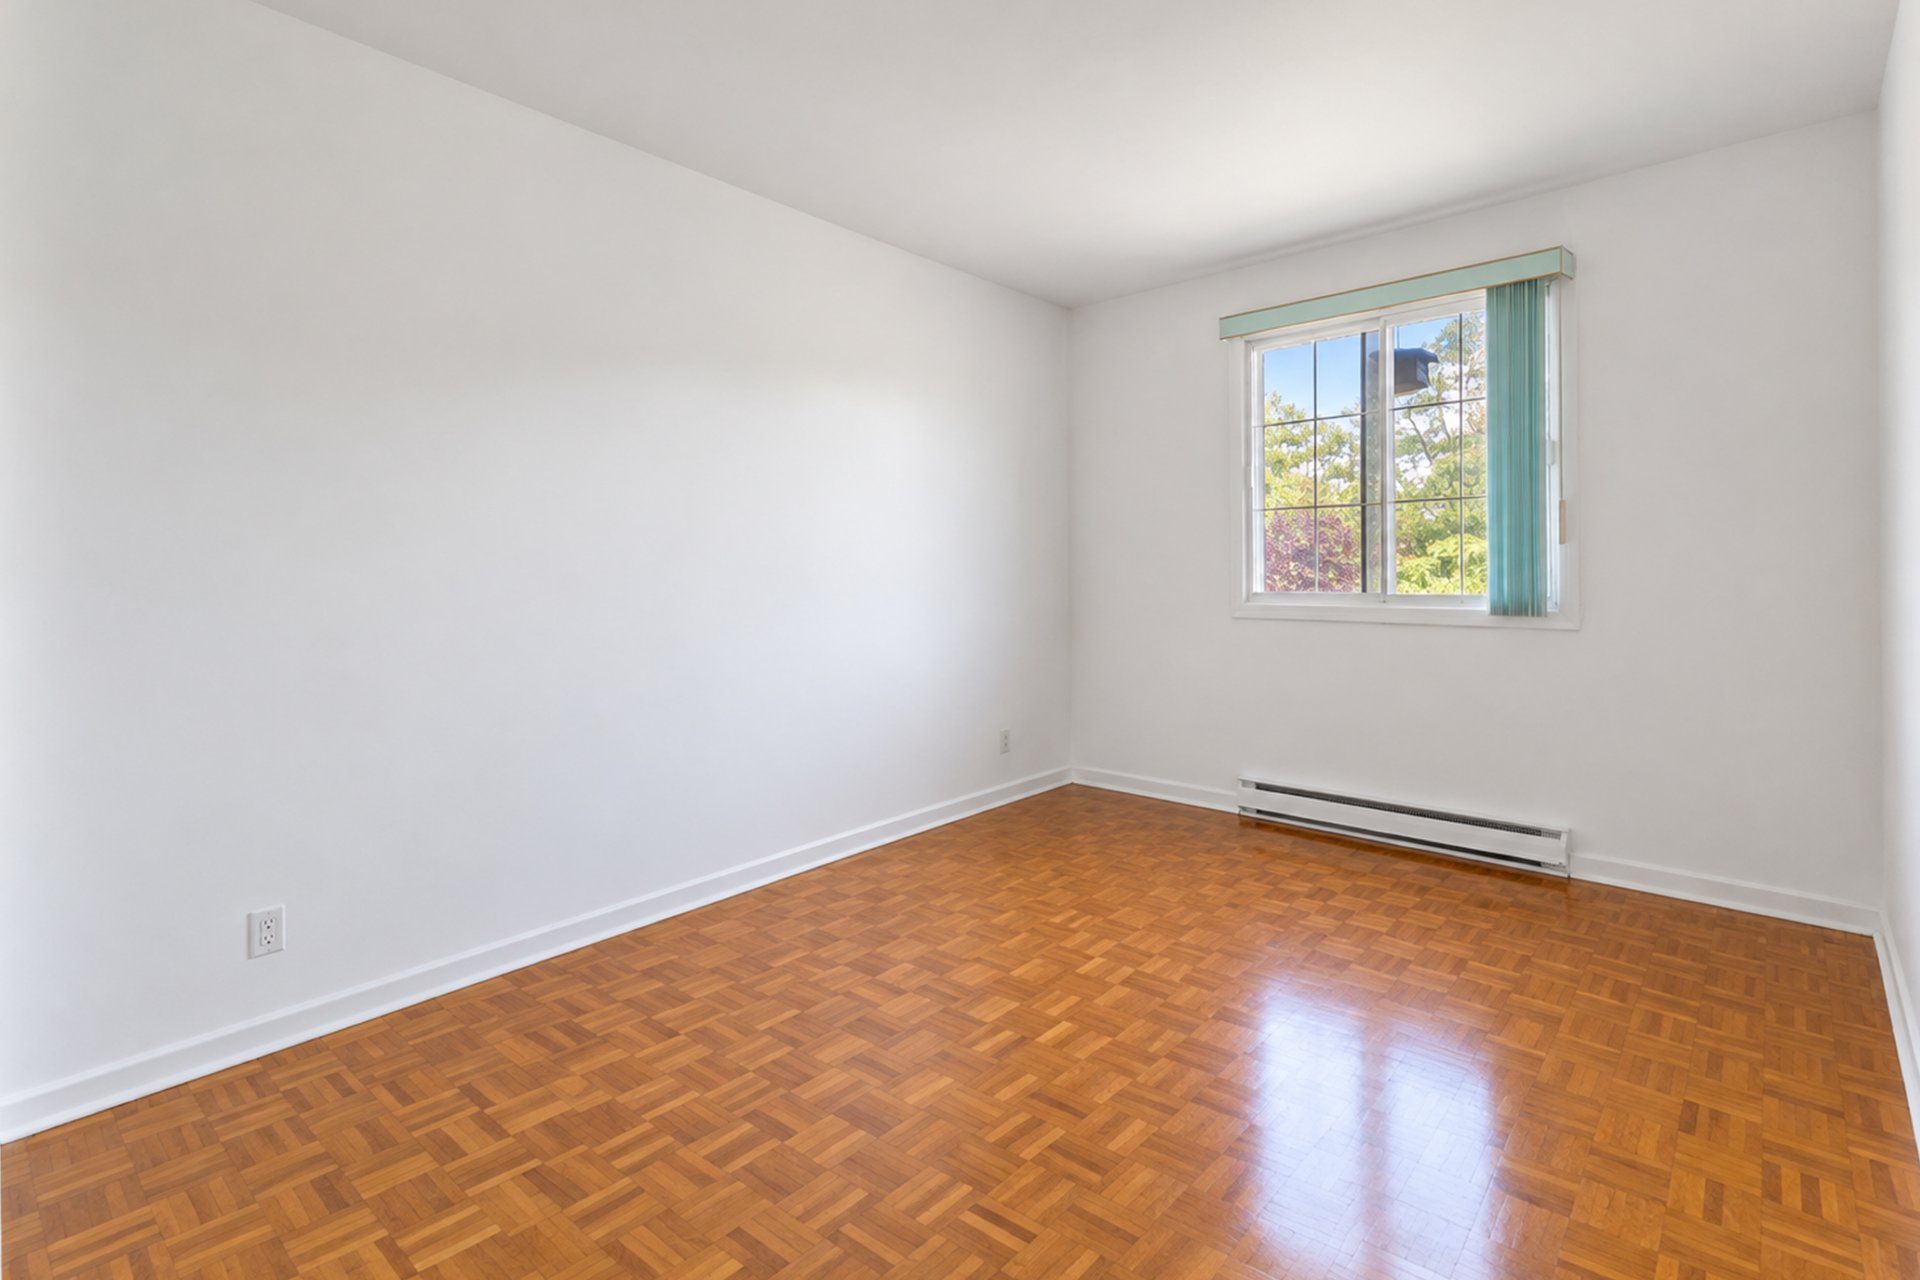
| Primary bedroom | 8.2 x 12.5 P | 2nd Floor | Wood |
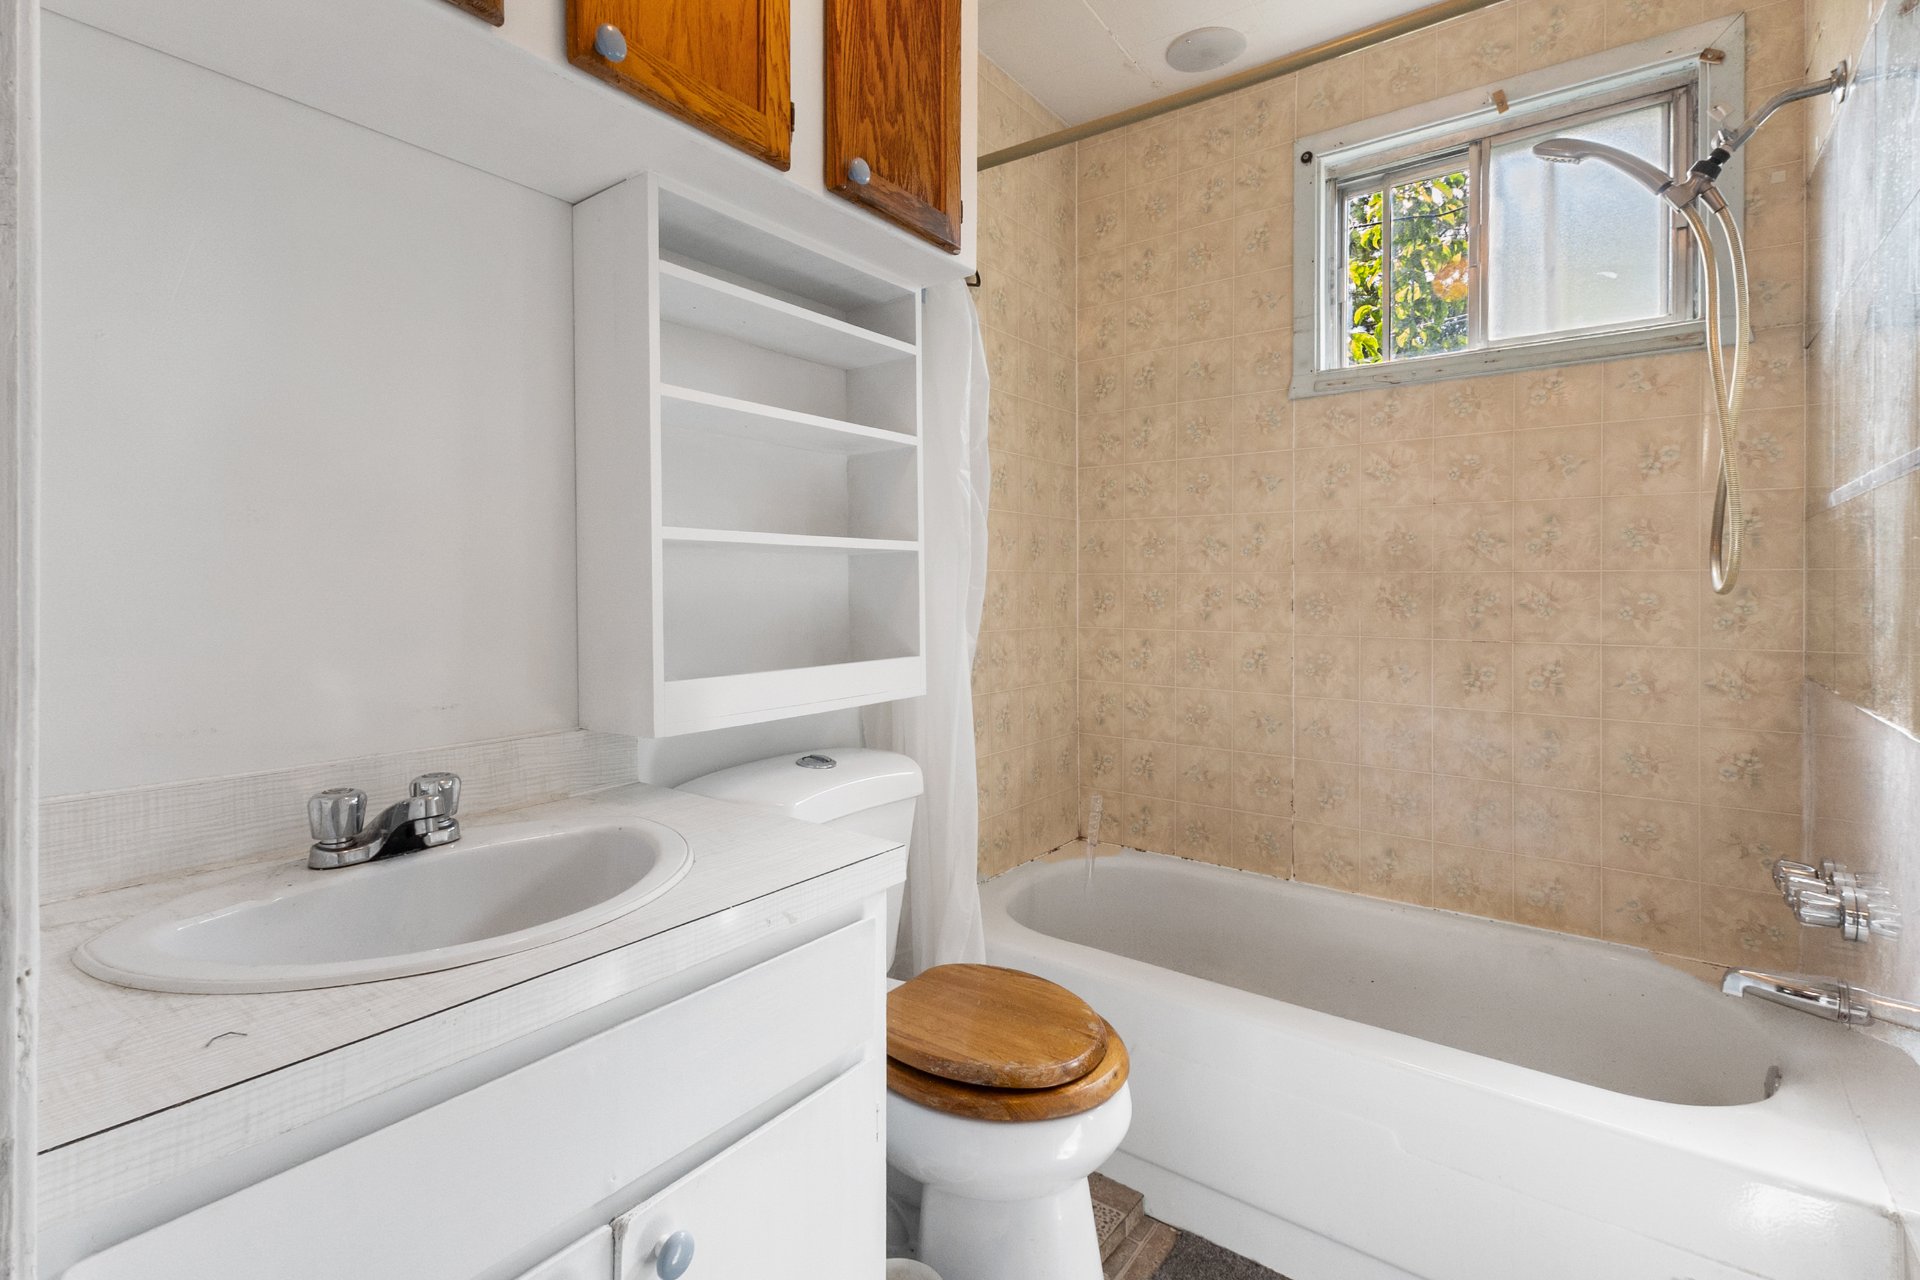
| Bathroom | 7.4 x 5.0 P | 2nd Floor | Flexible floor coverings |
| Bedroom | 10.3 x 8.0 P | 2nd Floor | Wood |
| Bedroom | 12.3 x 11.0 P | 2nd Floor | Wood |
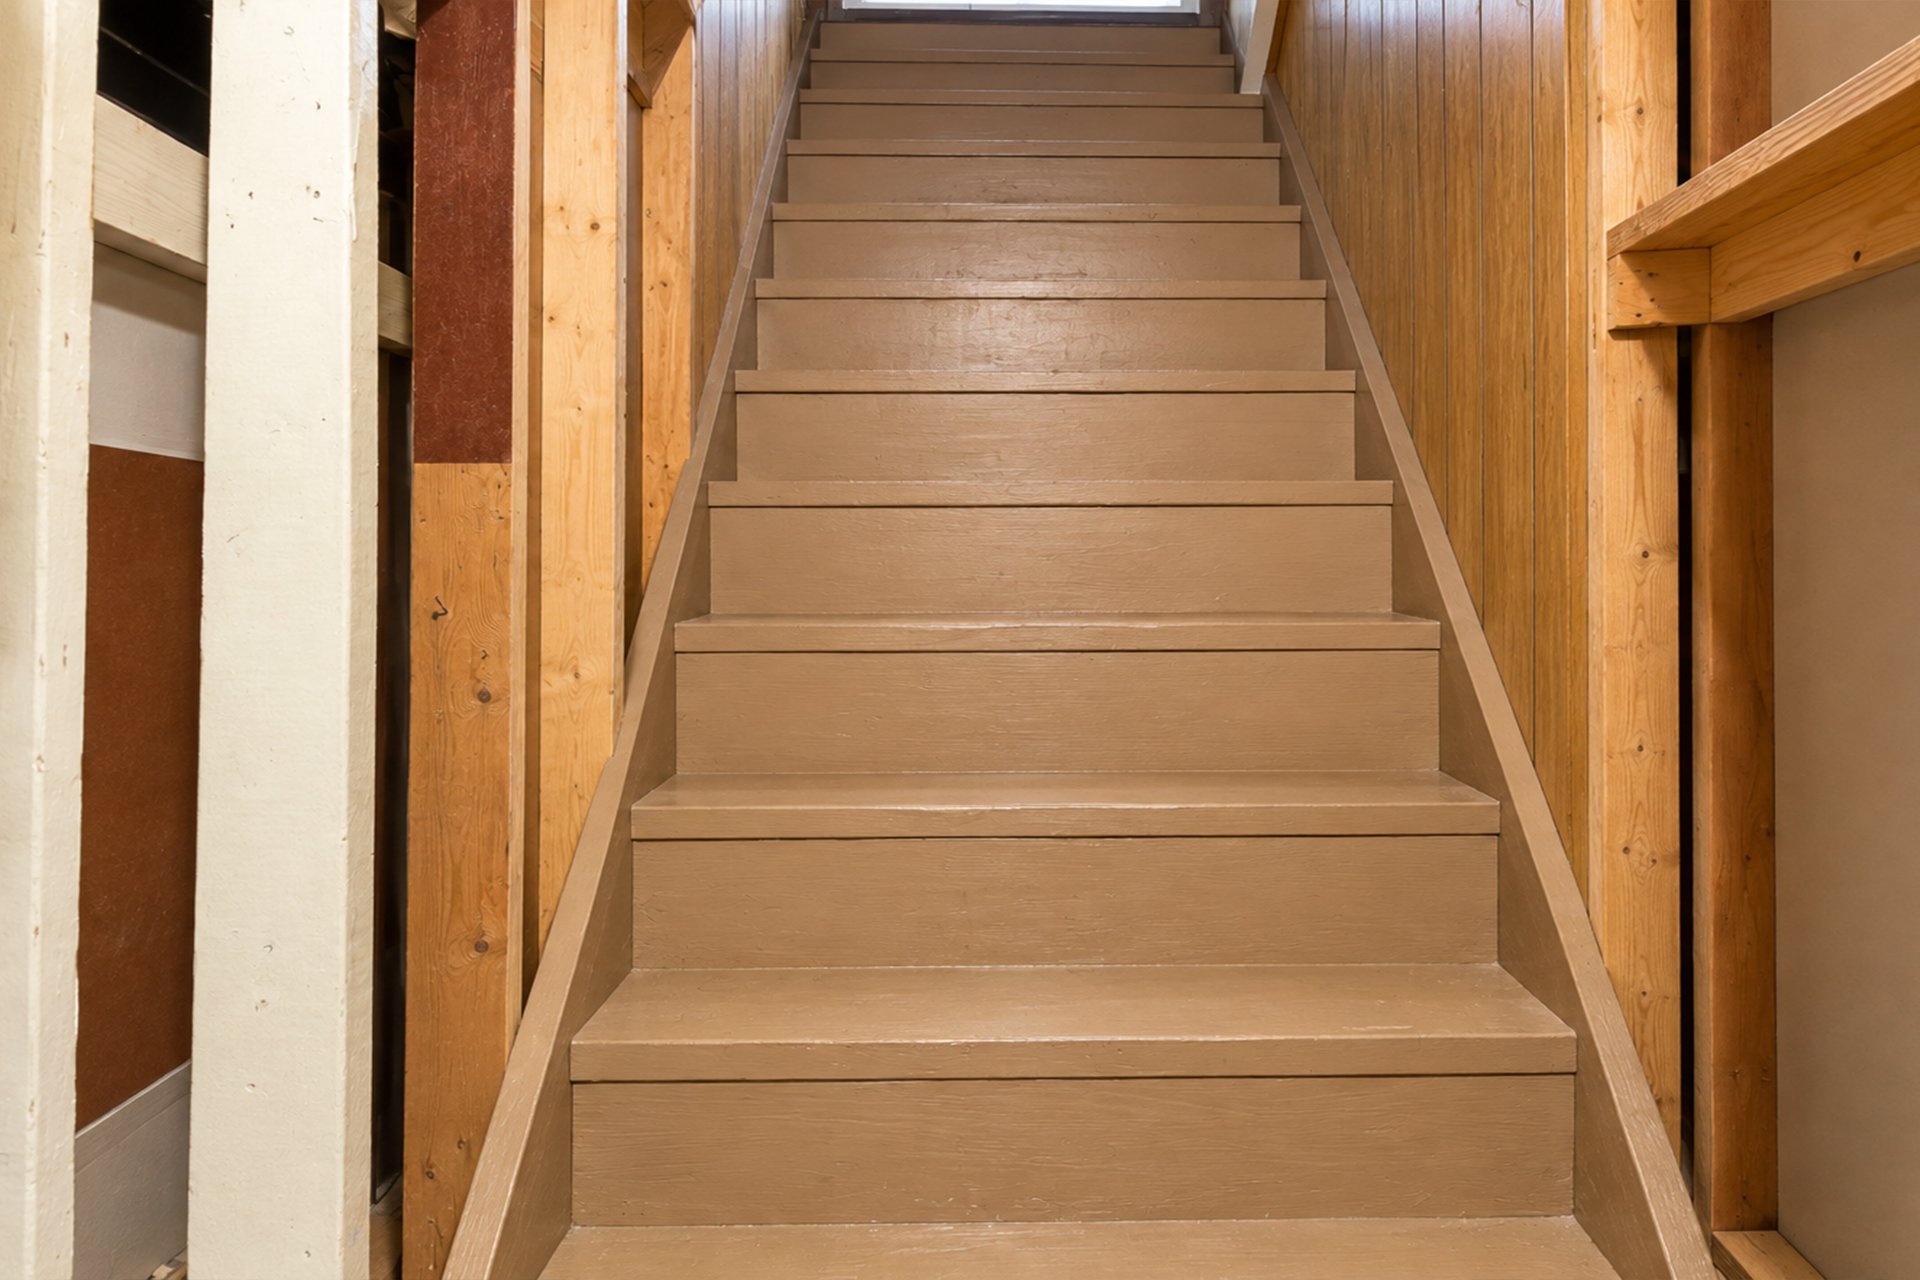
| Family room | 18.0 x 11.0 P | Basement | Concrete |
| Laundry room | 8.5 x 15.0 P | Basement | Concrete |
Characteristics
| Basement | 6 feet and over |
|---|---|
| Heating system | Air circulation |
| Proximity | Bicycle path, Daycare centre, Elementary school, High school |
| Sewage system | Municipal sewer |
| Water supply | Municipality |
| Heating energy | Natural gas |
| Parking | Outdoor |
| Zoning | Residential |
| Window type | Sliding |
This property is presented in collaboration with RE/MAX ALLIANCE INC.